 1 / 25
MAIN - 51 SLOLEY ROAD
Toronto (Cliffcrest), Ontario, M1M1C7
Price on request
Bedrooms
5
Bathrooms
3
Parking
2
About this property
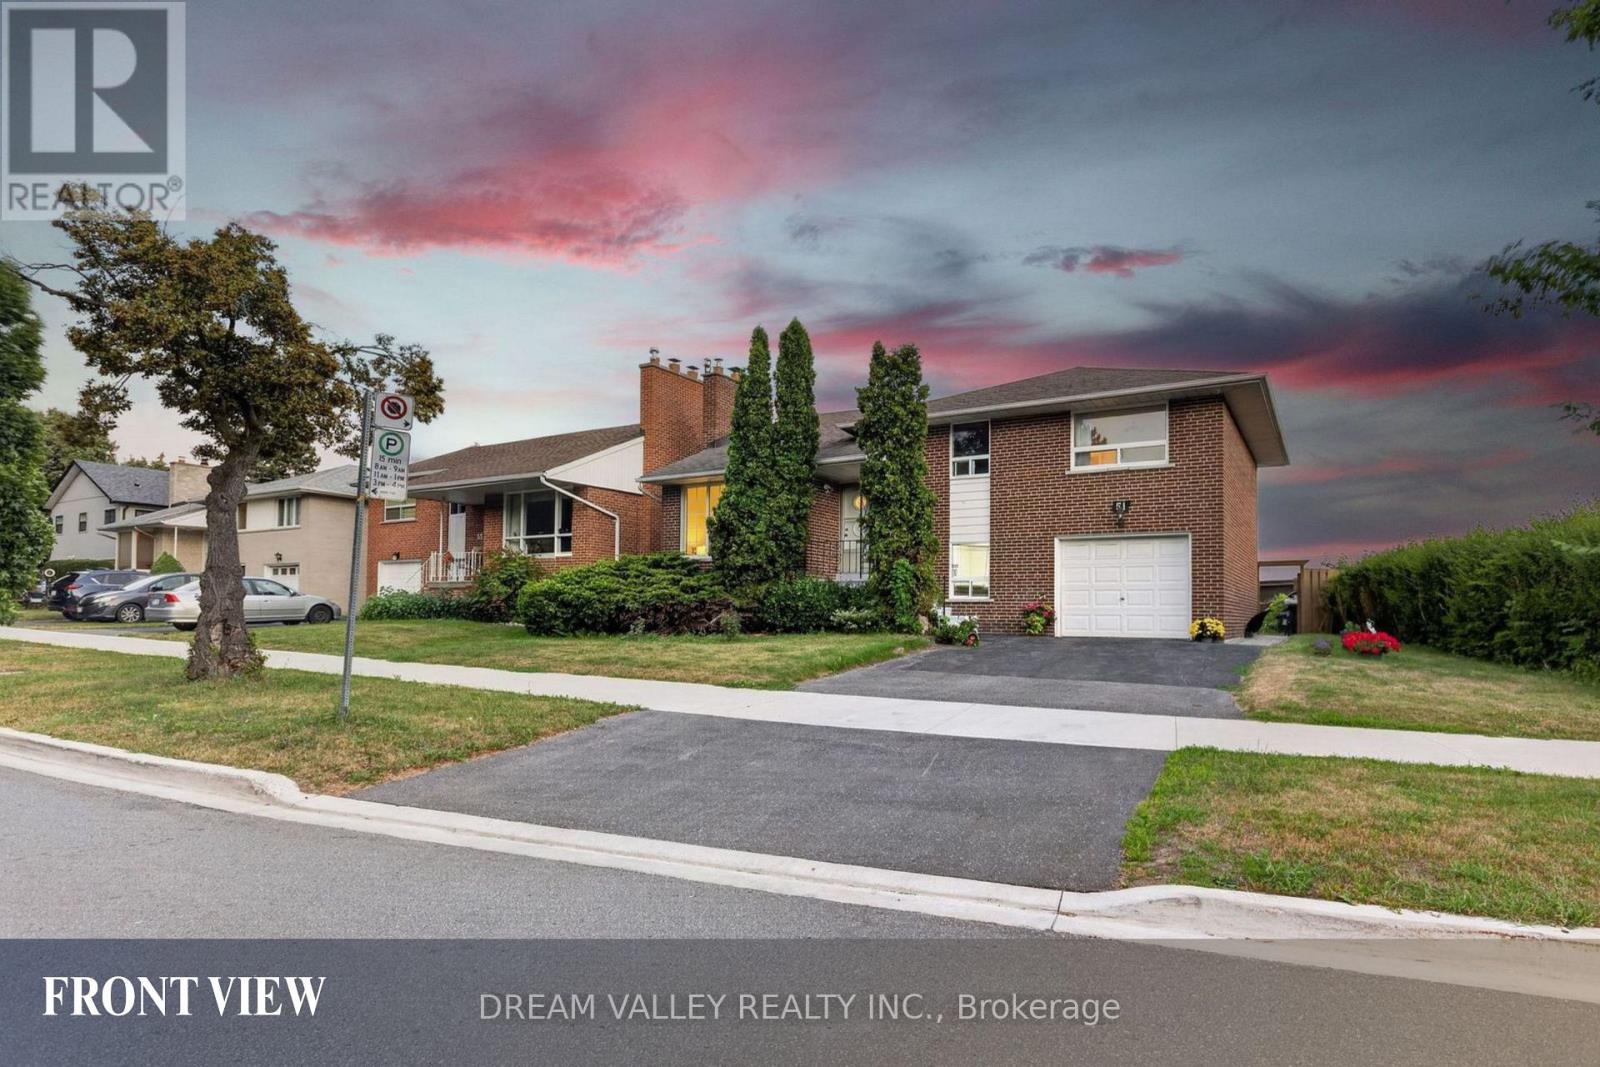
Well-maintained home in the desirable Cliffcrest community. This spacious main-floor lease features 3 bedrooms and 2 bathrooms, with a functional layout designed for comfortable living. Enjoy beautiful views of Lake Ontario from the kitchen. Located within the R.H. King Academy and Fairmount Public School catchment areas and close to Cathedral Bluffs Park, Cudia Park, and Bluffer's Park and Beach, offering waterfront trails, beaches, playgrounds, splash pads, boating, and scenic lake views. Conveniently located near shopping, restaurants, public transit, GO Transit, and major highways. Tenant is responsible for 70% of total utility costs. (id:66779)
Rooms
| Foyer | Main level | — |
| Living room | Main level | — |
| Dining room | Main level | — |
| Kitchen | Main level | — |
| Primary Bedroom | Upper Level | — |
| Bedroom 2 | Upper Level | — |
| Bedroom 3 | Upper Level | — |
| Utility room | Lower level | — |
| Kitchen | Lower level | — |
| Bedroom | Lower level | — |
Details
- Sewer
- Sanitary sewer
- Cooling
- Central air conditioning
- Fencing
- Fenced yard
- Heating
- Forced air, Natural gas
- List aor
- Toronto
- Basement
- Apartment in basement, Separate entrance, Walk-up, N/A, N/A, N/A
- Flooring
- Hardwood, Laminate, Ceramic
- Appliances
- Dryer, Two stoves, Two Washers, Two Refrigerators
- Directions
- Cross Streets: Kingston Road / McCowan Road. ** Directions: South of Kingston Rd and McCowan Rd.
- Fireplace
- Yes
- Lot features
- Irregular lot size, Carpet Free
- Water source
- Municipal water
- Structure type
- House
- Parking features
- Attached Garage, Garage
- Exterior features
- Brick
- Foundation details
- Unknown
- Lot size dimensions
- 63.8 x 114.4 FT
- Bedrooms above grade
- 3
- Bedrooms below grade
- 2
- Property attached
- No
More in Toronto




The trademarks REALTOR®, REALTORS®, and the REALTOR® logo are controlled by The Canadian Real Estate Association (CREA) and identify real estate professionals who are members of CREA. The trademarks MLS®, Multiple Listing Service® and the associated logos are owned by CREA and identify the quality of services provided by real estate professionals who are members of CREA. Listing data is provided by the REALTOR.ca Data Distribution Facility (DDF®) and is deemed reliable but is not guaranteed accurate by CREA.