 1 / 20
MAIN - 45 WILLIAM STREET
Toronto (Weston), Ontario, M9N2G6
Price on request
Bedrooms
3
Bathrooms
3
Parking
2
About this property
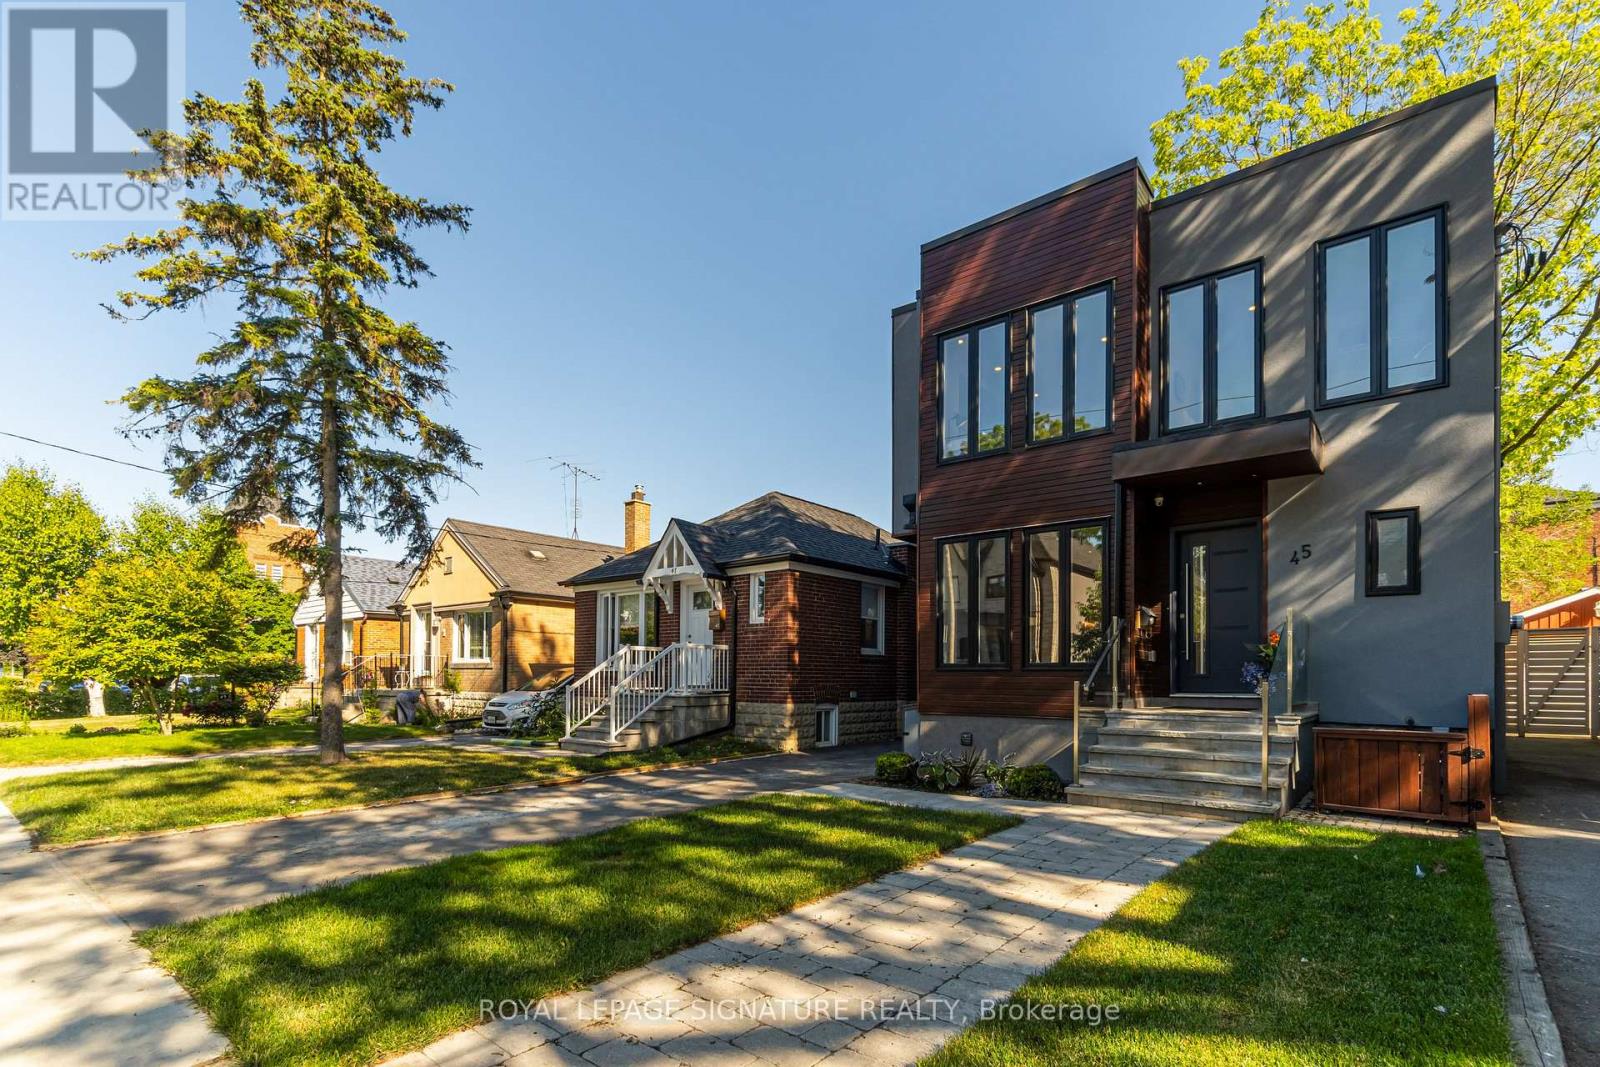
Modern Custom Home in Weston Village Utilities & Basic Internet Included!Available furnished or unfurnished, this contemporary 3-bedroom unit spans the main and second floors of a custom-built home. A striking modern exterior welcomes you to a bright, open-concept interior with high-end appliances and sleek finishes. Utilities, including basic internet, are included for added convenience. Located in sought-after Weston Village, just steps to GO & UP Express stations, TTC, and local amenities.The home is currently tenanted. Photos are from the previous listing and may not reflect the current furnishings and décor. (id:66779)
Rooms
| Living room | Main level | — |
| Dining room | Main level | — |
| Kitchen | Main level | — |
| Primary Bedroom | Second level | — |
| Bedroom 2 | Second level | — |
| Bedroom 3 | Second level | — |
Details
- Sewer
- Sanitary sewer
- Cooling
- Central air conditioning
- Heating
- Forced air, Natural gas
- List aor
- Toronto
- Stories
- 2
- Basement
- Other, See Remarks, N/A
- Flooring
- Hardwood
- Directions
- Lawrence/ Pine St.
- Fireplace
- Yes
- Water source
- Municipal water
- Structure type
- House
- Fireplaces total
- 1
- Parking features
- No Garage, Tandem
- Building features
- Fireplace(s)
- Exterior features
- Stucco
- Security features
- Smoke Detectors
- Foundation details
- Unknown
- Bedrooms above grade
- 3
- Property attached
- No
More in Toronto




The trademarks REALTOR®, REALTORS®, and the REALTOR® logo are controlled by The Canadian Real Estate Association (CREA) and identify real estate professionals who are members of CREA. The trademarks MLS®, Multiple Listing Service® and the associated logos are owned by CREA and identify the quality of services provided by real estate professionals who are members of CREA. Listing data is provided by the REALTOR.ca Data Distribution Facility (DDF®) and is deemed reliable but is not guaranteed accurate by CREA.