 1 / 16
MAIN - 444 LONGMORE STREET
Toronto (Willowdale East), Ontario, M2N5C3
Price on request
Bedrooms
3
Bathrooms
1
Parking
2
About this property
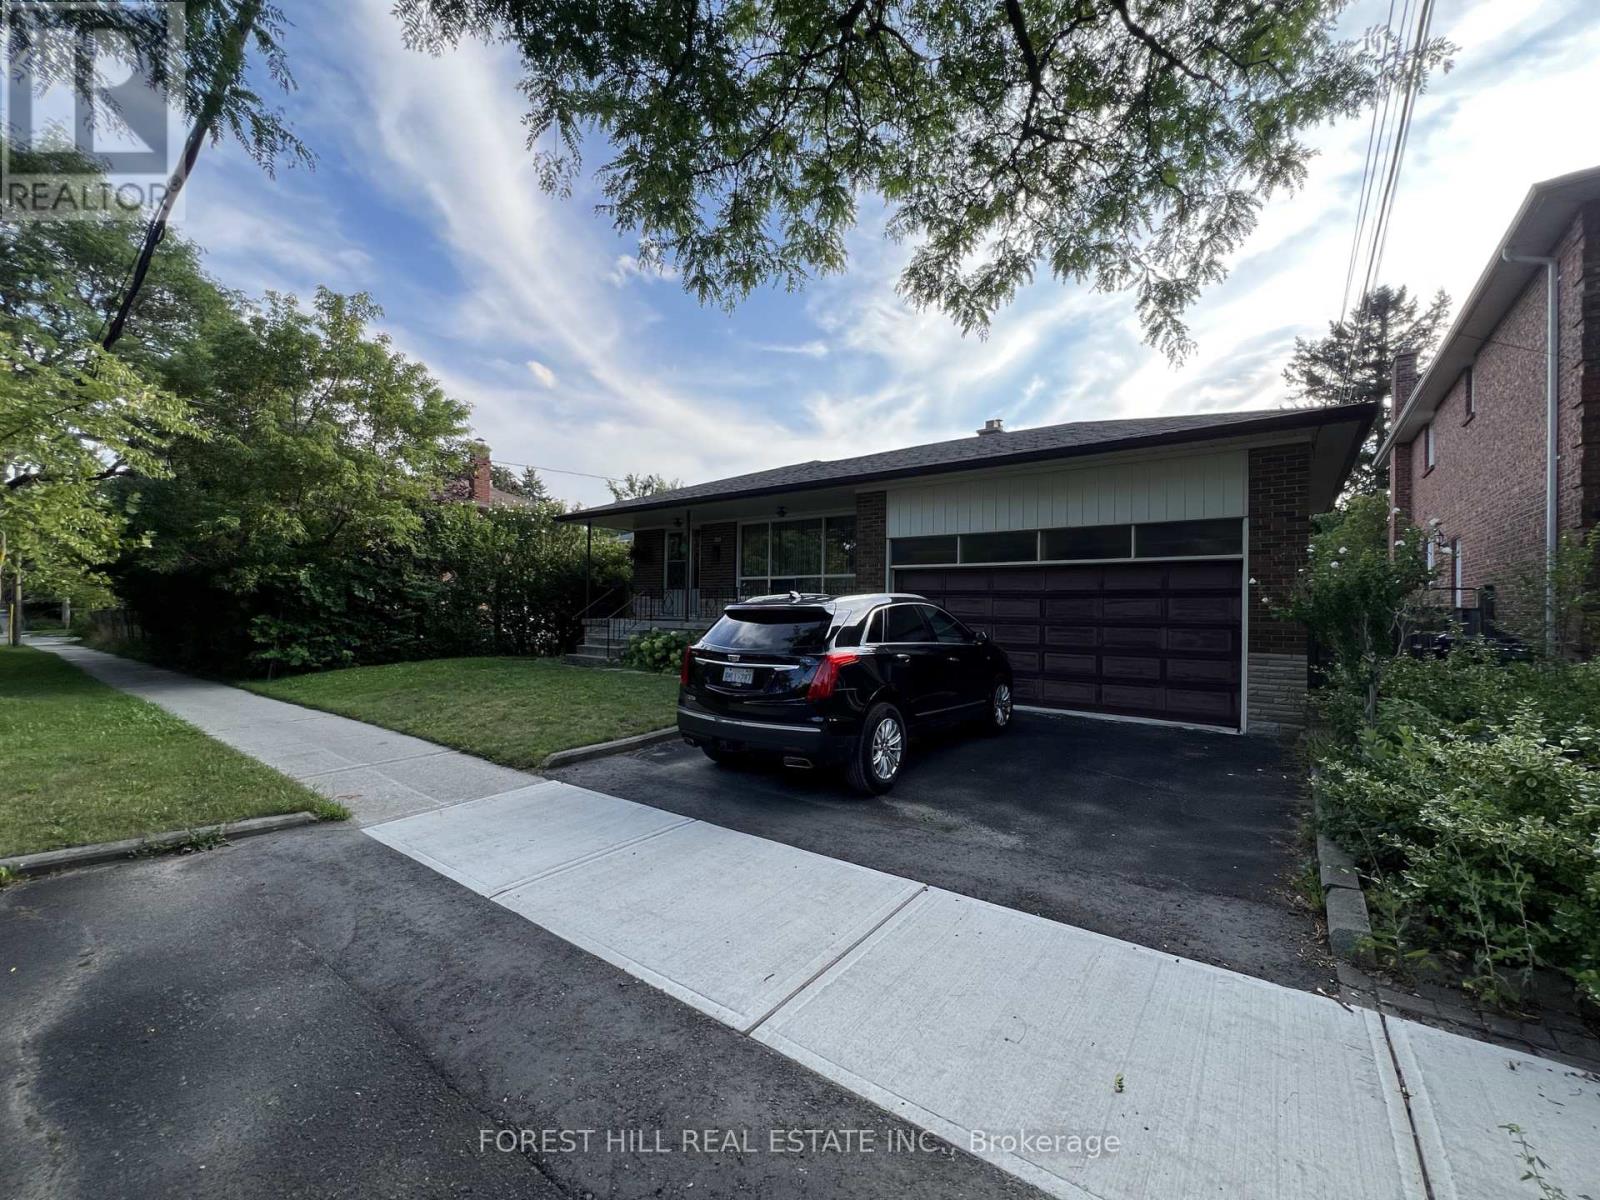
Prime Location! Bright and spacious main-floor bungalow for lease in one of Toronto's most sought-after neighbourhoods. The home features an open-concept living and dining area, a bright kitchen with breakfast area, and 3 spacious bedrooms with new windows.The main-floor tenant will have separate washer and dryer, access to the backyard through the side entrance, one garage parking space plus one driveway parking space.Unbeatable location within the highly regarded Earl Haig SS & Hollywood PS school zones, conveniently located near Yonge & Sheppard, Bayview Village, subway stations, parks, ravines, shopping, restaurants, and major highways.Tenant is responsible for 2/3 of utilities. (id:66779)
Rooms
| Living room | Main level | — |
| Dining room | Main level | — |
| Kitchen | Main level | — |
| Eating area | Main level | — |
| Primary Bedroom | Main level | — |
| Bedroom 2 | Main level | — |
| Bedroom 3 | Main level | — |
Details
- Cooling
- Central air conditioning
- Heating
- Forced air, Natural gas
- List aor
- Toronto
- Stories
- 1
- Basement
- None
- Flooring
- Tile
- Appliances
- Washer, Refrigerator, Stove, Oven, Dryer, Microwave, Hood Fan
- Directions
- Willowdale Ave/ Finch Ave E
- Fireplace
- No
- Water source
- Municipal water
- Structure type
- House
- Parking features
- Garage
- Exterior features
- Brick
- Foundation details
- Concrete
- Lot size dimensions
- 53.1 x 105.3 FT
- Architectural style
- Bungalow
- Bedrooms above grade
- 3
- Property attached
- No
More in Toronto




The trademarks REALTOR®, REALTORS®, and the REALTOR® logo are controlled by The Canadian Real Estate Association (CREA) and identify real estate professionals who are members of CREA. The trademarks MLS®, Multiple Listing Service® and the associated logos are owned by CREA and identify the quality of services provided by real estate professionals who are members of CREA. Listing data is provided by the REALTOR.ca Data Distribution Facility (DDF®) and is deemed reliable but is not guaranteed accurate by CREA.