 1 / 25
MAIN - 4230 CREDIT POINTE DRIVE
Mississauga (East Credit), Ontario, L5M3K2
Price on request
Bedrooms
3
Bathrooms
3
Parking
3
About this property
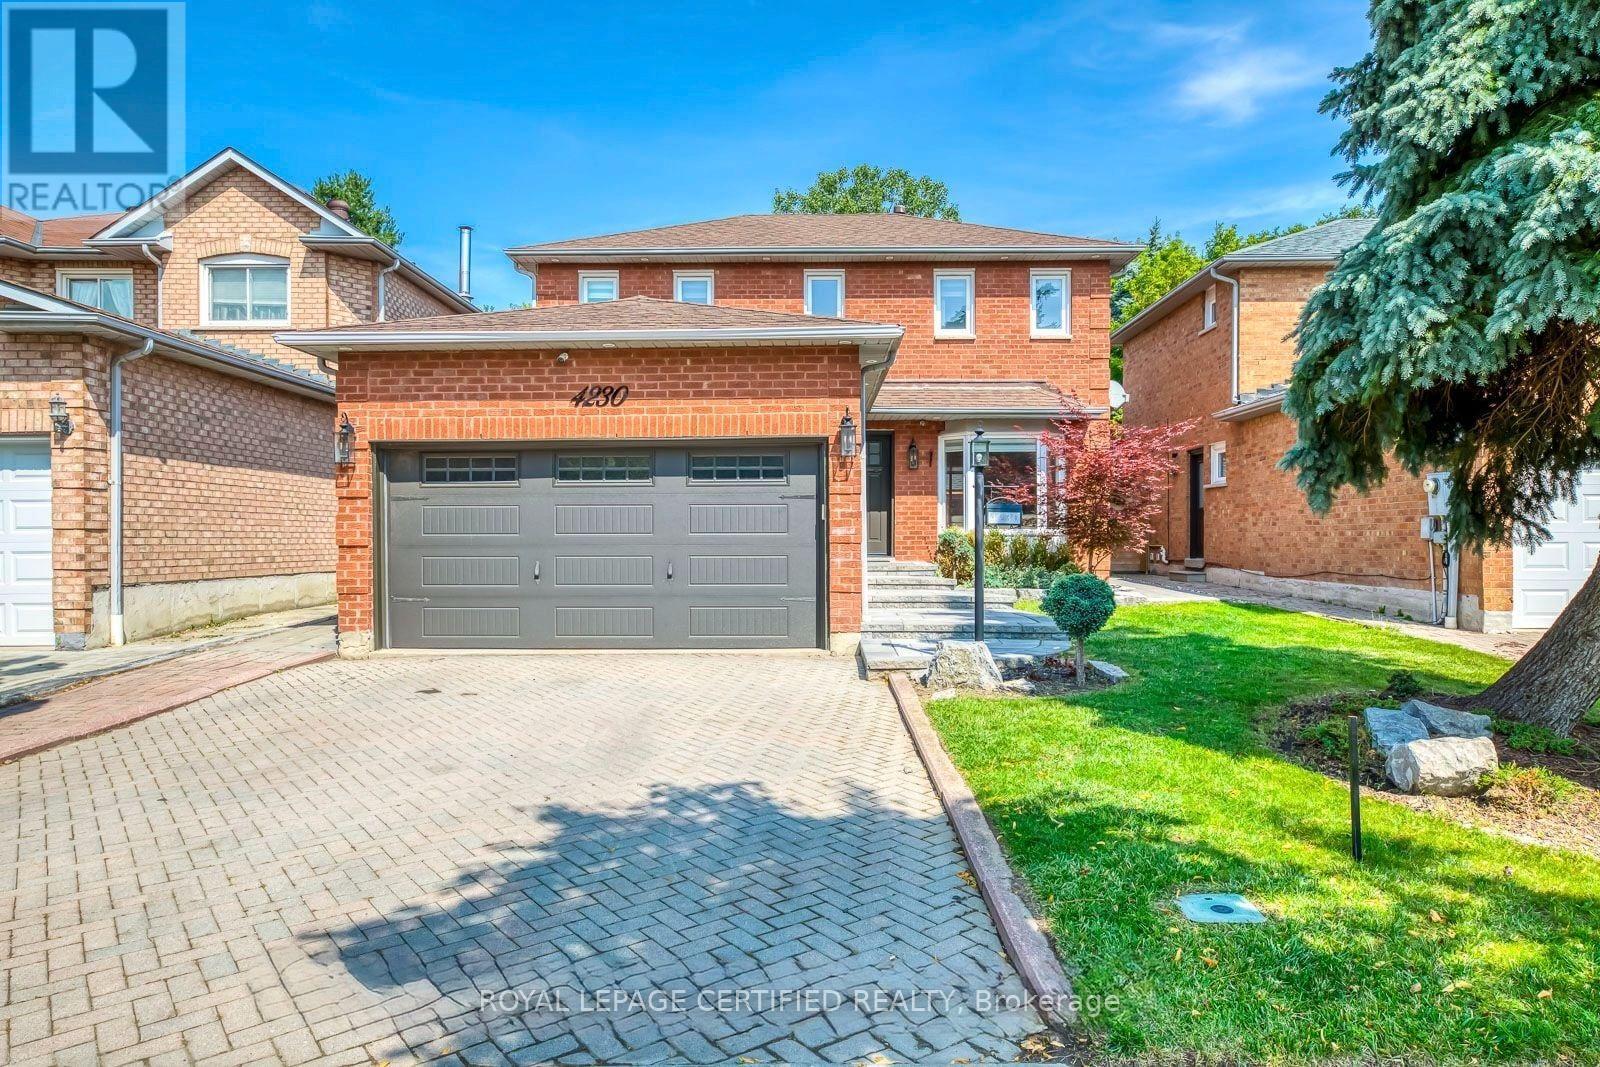
Welcome to this beautifully renovated 3-bedroom, 2.5-bathroom home on a quiet, family-friendly street in the sought-after Credit Pointe community. A stone walkway leads to an inviting entrance and a spacious, functional layout featuring an elegant living room and a modern kitchen with quartz countertops, stainless steel appliances, a breakfast area, and ample cabinetry. Custom-built stairs lead to the second floor, where the primary bedroom offers an ensuite bathroom and a large closet, alongside two additional bedrooms, a renovated bathroom, and convenient laundry. Updated flooring throughout adds to the home's polished appeal. Enjoy an oversized, fully fenced backyard featuring an inground swimming pool, a large deck, a stone patio, and a pergola, complemented by professional landscaping and outdoor lighting. Exclusive garage use included. Conveniently located near schools, parks, transit, GO service, major highways, shopping, and everyday amenities. Main house only; basement excluded - leased separately. Utilities are split 70/30 between the upper and basement units, and snow removal of the pathway, lawn maintenance, and placing the garbage bin on the curb weekly are shared responsibilities between tenants. (id:66779)
Details
- Sewer
- Sanitary sewer
- Cooling
- Central air conditioning
- Heating
- Forced air, Natural gas
- List aor
- Toronto
- Stories
- 2
- Basement
- None
- Appliances
- Washer, Refrigerator, Dishwasher, Stove, Dryer, Blinds, Window Coverings, Garage door opener remote(s)
- Directions
- Eglinton Ave W/Mississauga Rd
- Fireplace
- No
- Lot features
- Irregular lot size, Lighting, Carpet Free, In suite Laundry
- Water source
- Municipal water
- Pool features
- Inground pool, Outdoor pool
- Structure type
- House
- Parking features
- Attached Garage, Garage
- Exterior features
- Brick
- Foundation details
- Unknown
- Lot size dimensions
- 40.1 x 183.1 FT
- Bedrooms above grade
- 3
- Property attached
- No
More in Mississauga


The trademarks REALTOR®, REALTORS®, and the REALTOR® logo are controlled by The Canadian Real Estate Association (CREA) and identify real estate professionals who are members of CREA. The trademarks MLS®, Multiple Listing Service® and the associated logos are owned by CREA and identify the quality of services provided by real estate professionals who are members of CREA. Listing data is provided by the REALTOR.ca Data Distribution Facility (DDF®) and is deemed reliable but is not guaranteed accurate by CREA.