 1 / 8
1 / 8MAIN - 41 PEGASUS TRAIL
Toronto (Woburn), Ontario, M1G3N6
Price on request
Bedrooms
3
Bathrooms
1
Parking
3
About this property
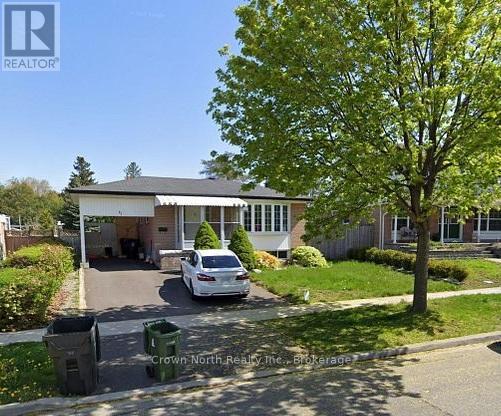
Welcome To This Charming 3-Bedroom Bungalow Located In The Highly Desirable Seven Oaks Community. All utilities and internet included! Offering A Bright And Functional Layout, This Well-Maintained Home Features A Spacious Living Room Filled With Natural Light, A Separate Dining Area, A Practical Kitchen, And A Full 4-Piece Bathroom. Shared Laundry Facilities Offer Added Convenience. Ideally Situated Within Walking Distance To TTC, Schools, Parks, Shopping, And Everyday Amenities, This Home Is Perfect For Families And Professionals Seeking Comfort, Convenience and A Fantastic Neighbourhood To Call Home. This is an ideal home for families or professionals looking for comfort and accessibility in Scarborough. (id:66779)
Rooms
| Bedroom | Main level | — |
| Bedroom 2 | Main level | — |
| Bedroom 3 | Main level | — |
| Kitchen | Main level | — |
| Bathroom | Main level | — |
| Living room | Main level | — |
Details
- Sewer
- Sanitary sewer
- Cooling
- Central air conditioning
- Heating
- Forced air, Natural gas
- List aor
- Toronto
- Stories
- 1
- Basement
- None
- Utilities
- Sewer, Electricity, Cable
- Appliances
- Water Heater
- Directions
- Cross Streets: Ellesmere Road and Markham Road. ** Directions: Exit 401 on Markham Rd. Go S. on Markham Rd. to Ellesmere. Turn left and go East on Ellesmere to Dormington Dr. Turn left on Dormington and follow it to Pegasus Trail. Make a right onto Pegasus Trail, 41 will be on your right hand side.
- Fireplace
- No
- Water source
- Municipal water
- Structure type
- House
- Parking features
- Garage, Carport
- Exterior features
- Brick, Aluminum siding
- Foundation details
- Concrete
- Lot size dimensions
- 50 x 129.3 FT
- Architectural style
- Bungalow
- Bedrooms above grade
- 3
- Property attached
- No
More in Toronto




The trademarks REALTOR®, REALTORS®, and the REALTOR® logo are controlled by The Canadian Real Estate Association (CREA) and identify real estate professionals who are members of CREA. The trademarks MLS®, Multiple Listing Service® and the associated logos are owned by CREA and identify the quality of services provided by real estate professionals who are members of CREA. Listing data is provided by the REALTOR.ca Data Distribution Facility (DDF®) and is deemed reliable but is not guaranteed accurate by CREA.