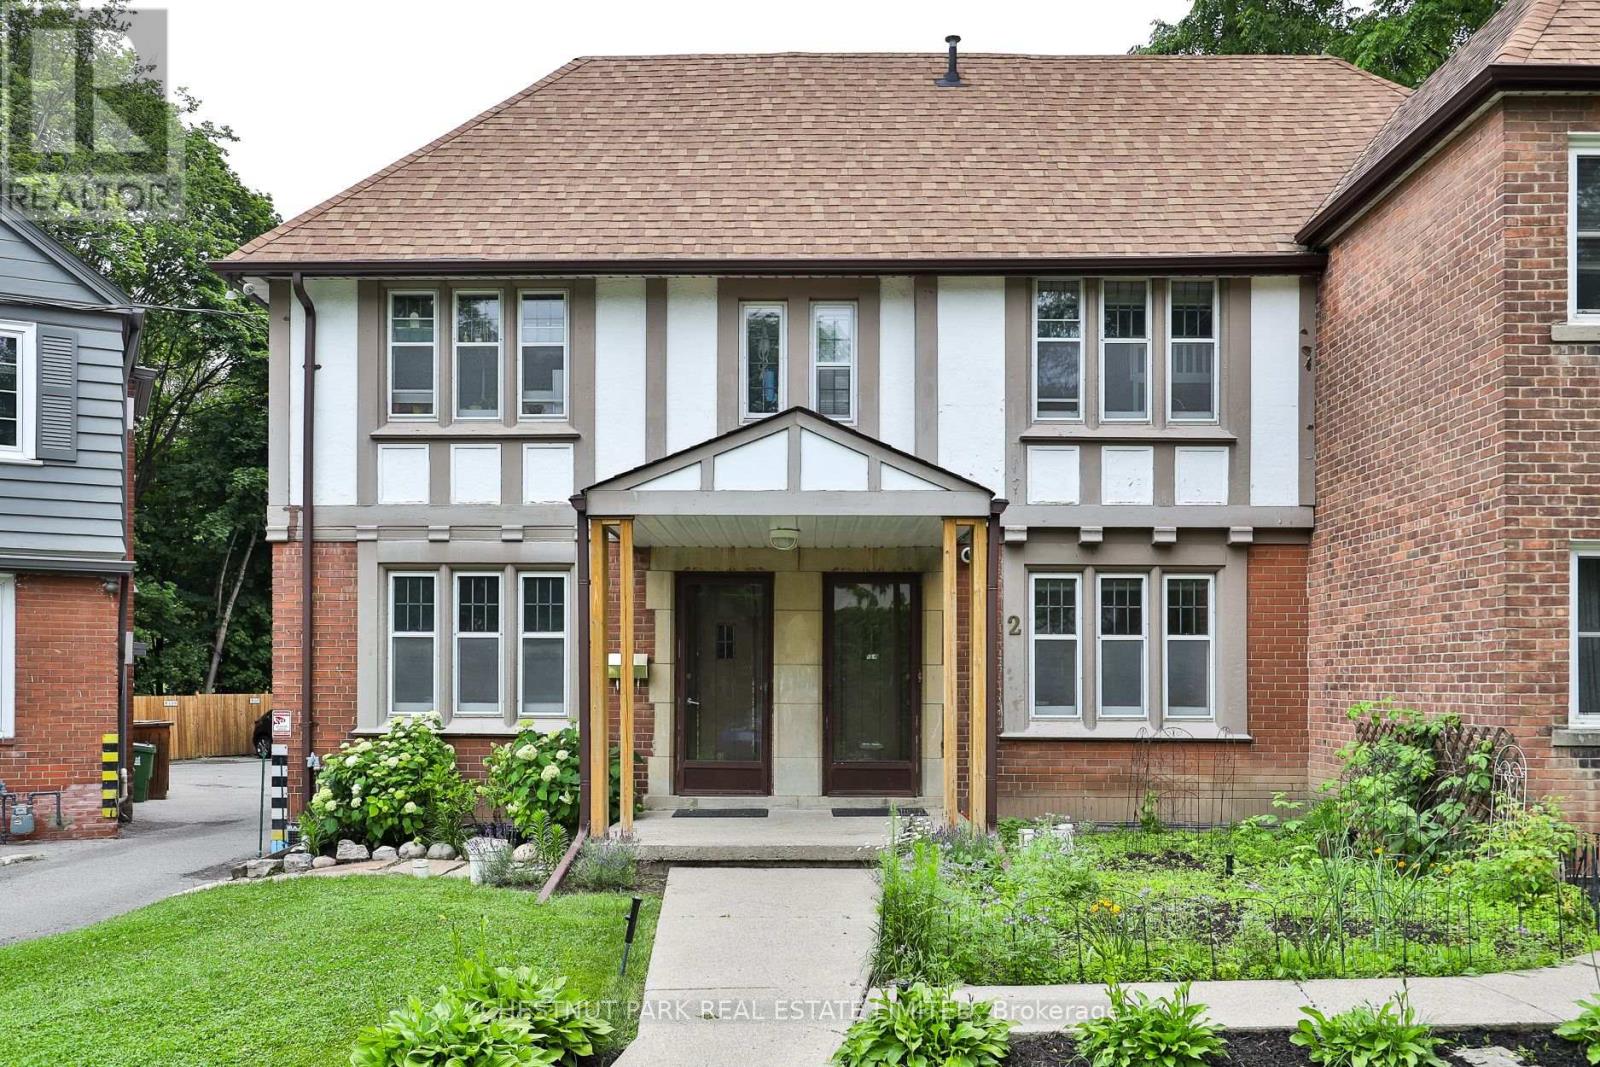
 1 / 25
MAIN - 4 ORIOLE CRESCENT
Toronto (Yonge-St. Clair), Ontario, M5P1L5
Price on request
Bedrooms
2
Bathrooms
1
Parking
1
About this property
Welcome to this beautifully renovated main floor suite offering stylish, modern living in the heart of Midtown Toronto's highly sought after Davisville Village neighbourhood. Nestled on a quiet cul-de-sac, this bright and spacious 2 bedroom, 1 bathroom home has been thoughtfully updated from top to bottom with quality finishes throughout. The open concept layout features a contemporary kitchen, sleek flooring, and an inviting living space that is perfect for both everyday living and entertaining. Generous sized bedrooms with ample closet space and custom closet organizers, a beautifully finished 4 piece bathroom, and a private back porch complete this exceptional home. Enjoy one of Midtown Toronto's most desirable neighbourhoods with direct access to the Kay Gardner Beltline Trail from the property itself. Just a short walk to Oriole Park, Davisville Subway Station, Yonge Street shops, cafés, restaurants, grocery stores, and everyday amenities, this exceptional location offers the perfect blend of urban convenience and outdoor living. Ideal for professionals, couples, or small families seeking a turnkey home in an outstanding neighbourhood. Monthly rental amount includes a dedicated storage locker in the lower level. Street parking permits are available. (id:66779)
Rooms
| Living room | Main level | — |
| Dining room | Main level | — |
| Kitchen | Main level | — |
| Primary Bedroom | Main level | — |
| Bedroom 2 | Main level | — |
Details
- Sewer
- Sanitary sewer
- Cooling
- Wall unit
- Heating
- Natural gas
- List aor
- Toronto
- Basement
- None
- Appliances
- Refrigerator, Dishwasher, Stove, Hood Fan, Window Coverings
- Directions
- Oriole Parkway / Kilbarry Road
- Fireplace
- Yes
- Lot features
- Carpet Free
- Water source
- Municipal water
- Structure type
- Other
- Fireplaces total
- 1
- Parking features
- Garage, Other
- Building features
- Fireplace(s)
- Exterior features
- Brick
- Foundation details
- Concrete
- Bedrooms above grade
- 2
More in Toronto




The trademarks REALTOR®, REALTORS®, and the REALTOR® logo are controlled by The Canadian Real Estate Association (CREA) and identify real estate professionals who are members of CREA. The trademarks MLS®, Multiple Listing Service® and the associated logos are owned by CREA and identify the quality of services provided by real estate professionals who are members of CREA. Listing data is provided by the REALTOR.ca Data Distribution Facility (DDF®) and is deemed reliable but is not guaranteed accurate by CREA.