 1 / 25
MAIN - 37 NOBLE STREET
Toronto (Roncesvalles), Ontario, M6K2C7
Price on request
Bedrooms
2
Bathrooms
1
Parking
1
About this property
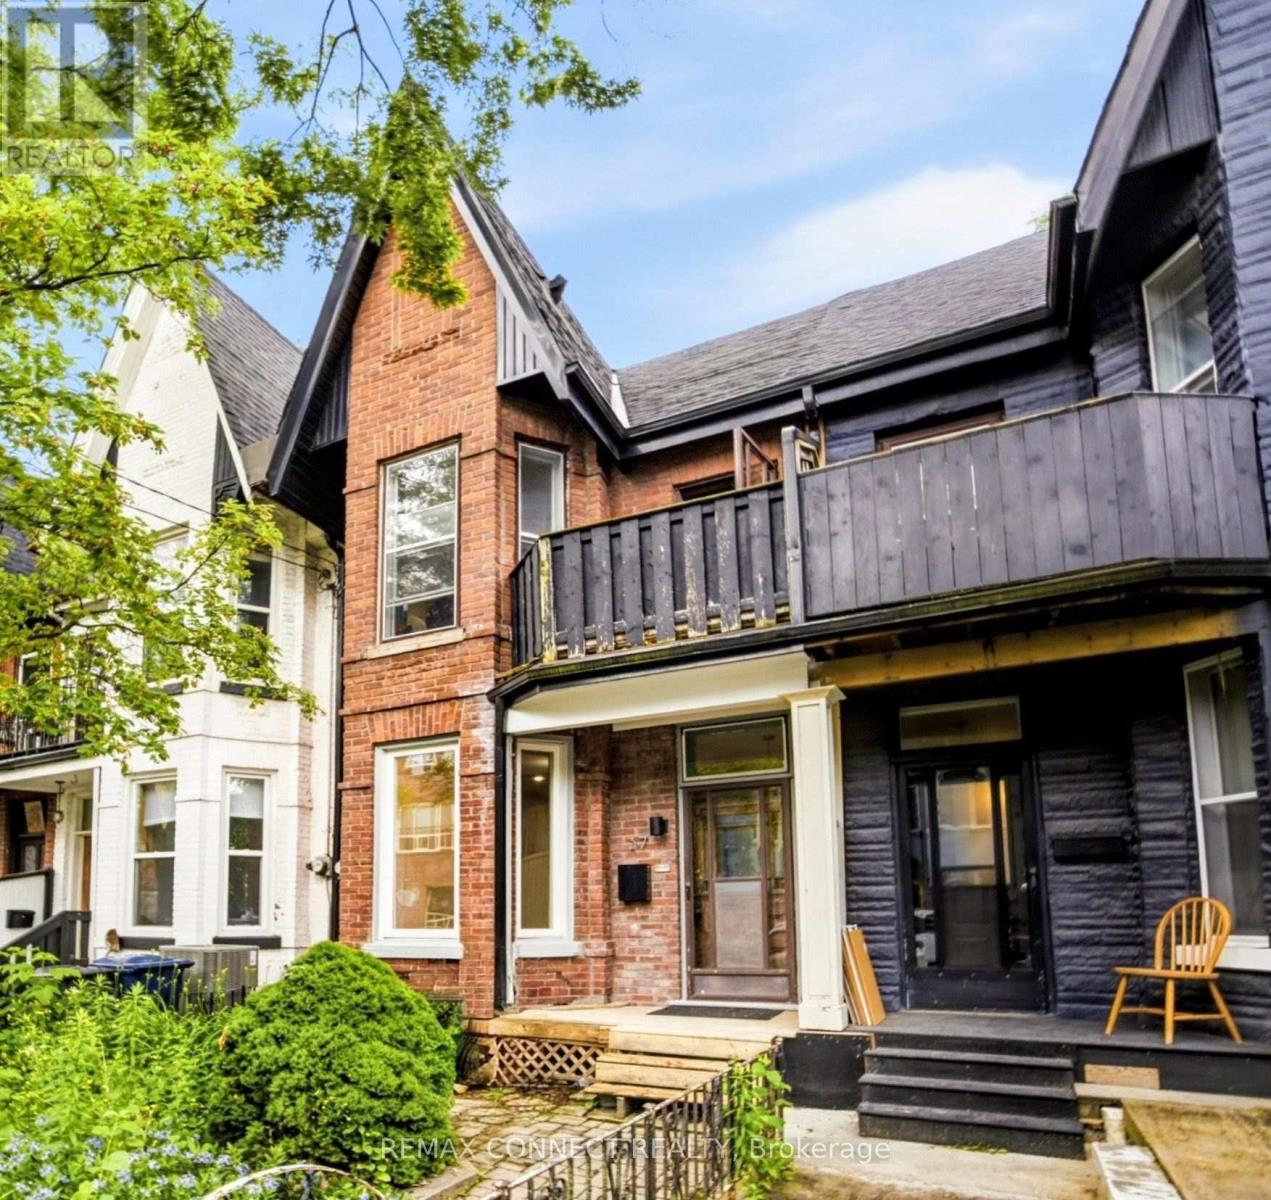
Victorian charm meets modern sophistication in this Parkdale Duplex. Circa 1885, rich in character and thoughtfully updated throughout, this home showcases soaring ceilings, oversized windows, and an abundance of natural light from every angle. Original architectural details meld perfectly and lets the timeless craftsmanship that make this home truly unforgettable. Main Floor + Lower Unit. Exclusive Access Of Backyard With Deck & 1.5 Car Parking Garage With Lots Of Storage Space. Steps To Mccormick Park, Transit & Restaurants. Hardwood And Tile Floors Throughout, Open Concept, Chefs Kitchen, Exposed Brick, Glass Shower, In-Suite Laundry. All-Inclusive Utilities Including Air Conditioning! Perfect Locale - Steps To Shops, Library, Parks & Amenities. (id:66779)
Rooms
| Living room | Main level | — |
| Dining room | Main level | — |
| Kitchen | Main level | — |
| Bedroom | Main level | — |
| Primary Bedroom | Basement | — |
Details
- Sewer
- Sanitary sewer
- Cooling
- Central air conditioning
- Fencing
- Fenced yard
- Heating
- Forced air, Natural gas
- List aor
- Toronto
- Stories
- 2
- Basement
- Finished, Separate entrance, N/A, N/A
- Flooring
- Tile, Hardwood
- Appliances
- Washer, Refrigerator, Dishwasher, Oven, Dryer, Cooktop, Window Coverings
- Directions
- Cross Streets: Queen St W & Brock Ave. ** Directions: GPS.
- Fireplace
- Yes
- Lot features
- Sump Pump
- Water source
- Municipal water
- Structure type
- Duplex
- Parking features
- Detached Garage, Garage
- Exterior features
- Brick
- Community features
- Community Centre
- Foundation details
- Stone
- Lot size dimensions
- 15.8 x 127 FT
- Bedrooms above grade
- 2
- Property attached
- Yes
More in Toronto




The trademarks REALTOR®, REALTORS®, and the REALTOR® logo are controlled by The Canadian Real Estate Association (CREA) and identify real estate professionals who are members of CREA. The trademarks MLS®, Multiple Listing Service® and the associated logos are owned by CREA and identify the quality of services provided by real estate professionals who are members of CREA. Listing data is provided by the REALTOR.ca Data Distribution Facility (DDF®) and is deemed reliable but is not guaranteed accurate by CREA.