 1 / 21
MAIN - 344 PALMERSTON BOULEVARD
Toronto (Palmerston-Little Italy), Ontario, M6G2N6
Price on request
Bedrooms
3
Bathrooms
1
Parking
0
About this property
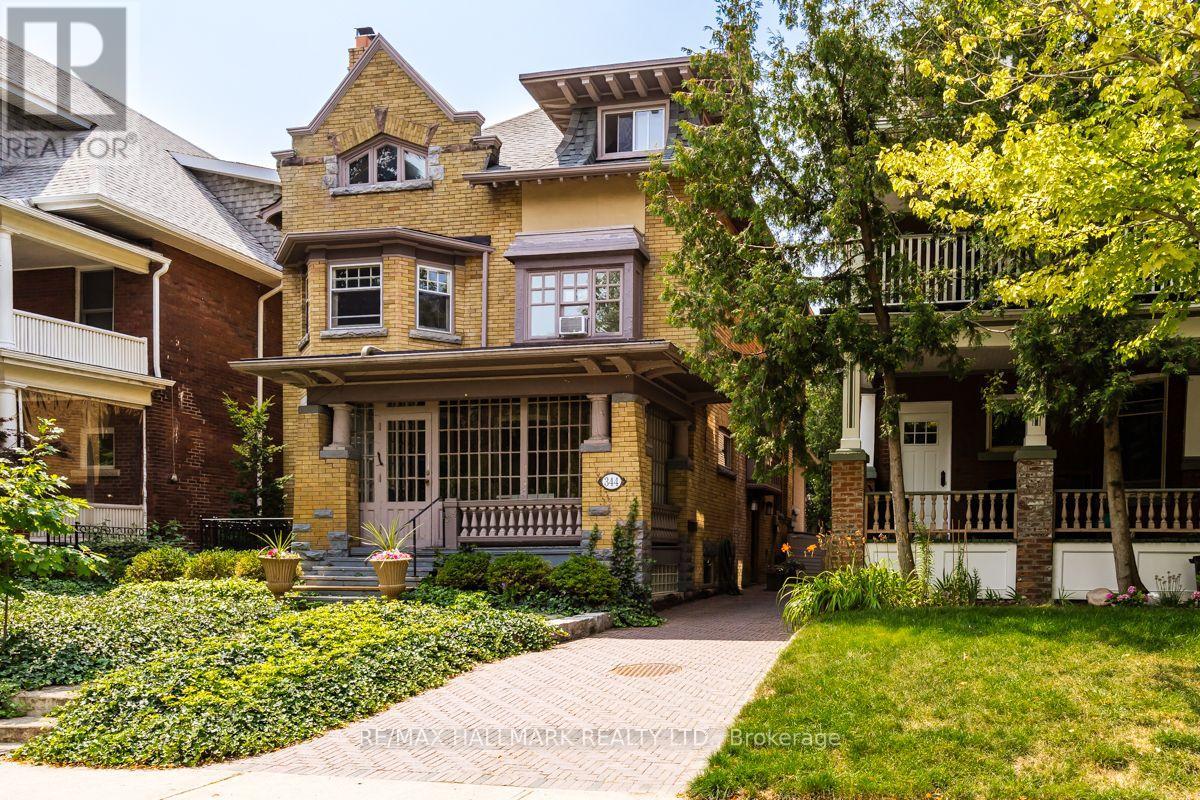
Simply spectacular: this rarely offered Eduardian masterpiece is one of Palmerston Boulevard's finest offerings. A gorgeous interior delivers a large, light filled bedroom, a full washroom, two den/office spaces with lots of storage, a large, full-sized kitchen featuring marble countertops, a private sun room/screened in porch area and a stunning living room that's as perfect for hosting as it is for kicking back and binge watching Traitors. Double french doors connect you from the living room to a spacious, covered back porch that's ideally suited for quiet morning coffees and dining with friends. Beyond that, you'll enjoy access to a beautiful, shared back garden. This space is impressive, unique and simply one of a kind. An interesting fact: both fireplace mantles are said to be from the former Ontario Lieutenant Governor's official residence, Chorley Park! Located on Palmerston's best, most sought after block (have you seen the street lamps?) between Harbord and College, you'll have the option of taking in the bustling Little Italy street scene and all that College St. has to offer - ripe with eclectic shops, top-rated dining and unparalleled nightlife enjoyment, whatever that may look like for you. More of a cafe/bakery type? Liu Loqom Atelier & Cafe Belem are your go-to's. Feel like an adventure? Trendy Kensington Market is less than ten minutes away on foot. Located just a 3-minute walk from the College Streetcar and a 10-minute walk to Bathurst station, your 24hr TTC / Bike Share options will easily take you anywhere else in the city you wish to go, rare as such excursions will likely become. This special space is sure to turn heads and capture hearts - see it before it's gone. (id:66779)
Details
- Sewer
- Sanitary sewer
- Cooling
- Window air conditioner
- Heating
- Radiant heat, Natural gas
- List aor
- Toronto
- Stories
- 3
- Basement
- Separate entrance, N/A
- Appliances
- Refrigerator, Dishwasher, Stove
- Directions
- Cross Streets: Palmerston & College. ** Directions: N of College St., W of Bathurst St.
- Fireplace
- Yes
- Lot features
- Carpet Free
- Water source
- Municipal water
- Structure type
- House
- Parking features
- No Garage
- Building features
- Separate Electricity Meters
- Exterior features
- Brick
- Foundation details
- Concrete
- Lot size dimensions
- 35 x 122 FT
- Bedrooms above grade
- 1
- Bedrooms below grade
- 2
- Property attached
- No
More in Toronto




The trademarks REALTOR®, REALTORS®, and the REALTOR® logo are controlled by The Canadian Real Estate Association (CREA) and identify real estate professionals who are members of CREA. The trademarks MLS®, Multiple Listing Service® and the associated logos are owned by CREA and identify the quality of services provided by real estate professionals who are members of CREA. Listing data is provided by the REALTOR.ca Data Distribution Facility (DDF®) and is deemed reliable but is not guaranteed accurate by CREA.