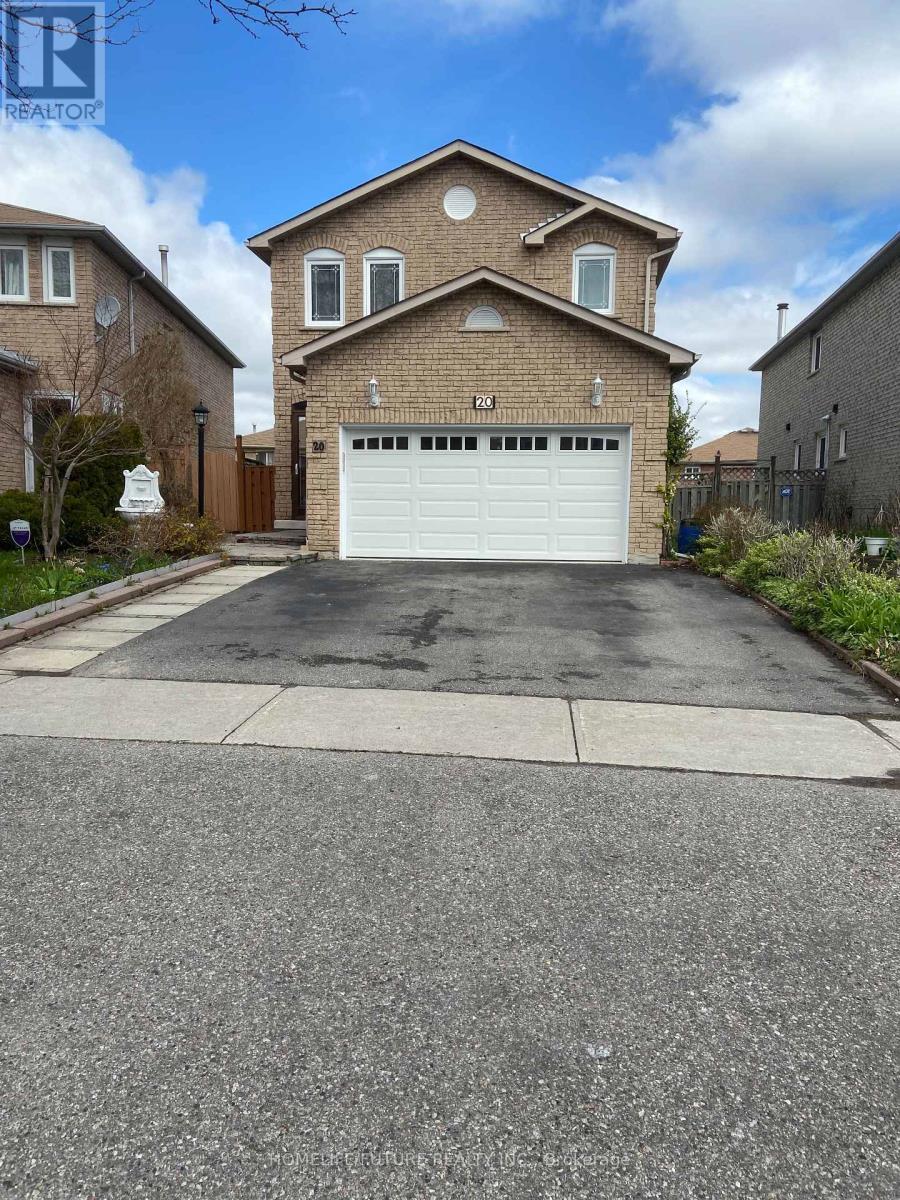
 1 / 14
MAIN & 2ND FLR - 20 GOODALL DRIVE
Toronto (Rouge), Ontario, M1B5C9
Price on request
Bedrooms
4
Bathrooms
3
Parking
3
About this property
Bright And Spacious Mainfloor With Walk-Out To Large Deck. Hardwood Flooring Throughout. Large Master B/r With His/Her Closet. Hardwood Stairs. Extra Storage In Kitchen. Separate Exclusive Laundry On The Main-floor. New Garage Door. Close To Malvern Family Resource Centre, Schools, TTC And Shopping. Tenant Will Pay 70% Utility Bills. Quiet And Safe Neighbourhood. Non Smoking. Basement Not Included. Front Lawn Maintained By The Tenant. (id:66779)
Rooms
| Living room | Main level | — |
| Dining room | Main level | — |
| Family room | Main level | — |
| Kitchen | Main level | — |
| Eating area | Main level | — |
| Den | Main level | — |
| Primary Bedroom | Second level | — |
| Bedroom 2 | Second level | — |
| Bedroom 3 | Second level | — |
| Bedroom 4 | Second level | — |
Details
- Sewer
- Sanitary sewer
- Cooling
- Central air conditioning
- Fencing
- Fenced yard
- Heating
- Forced air, Natural gas
- List aor
- Toronto
- Stories
- 2
- Basement
- None
- Flooring
- Tile, Hardwood, Parquet
- Utilities
- Sewer, Electricity, Cable
- Appliances
- Washer, Refrigerator, Dishwasher, Stove, Dryer, Hood Fan, Window Coverings, Garage door opener remote(s), Water Heater
- Directions
- Cross Streets: Morningside/Swells. ** Directions: East Side of Morningside.
- Fireplace
- No
- Lot features
- Irregular lot size, Flat site, Carpet Free
- Water source
- Municipal water
- Structure type
- House
- Parking features
- Garage
- Exterior features
- Concrete, Brick
- Security features
- Smoke Detectors
- Foundation details
- Concrete
- Lot size dimensions
- 44.7 x 110.6 FT
- Bedrooms above grade
- 4
- Property attached
- No
More in Toronto




The trademarks REALTOR®, REALTORS®, and the REALTOR® logo are controlled by The Canadian Real Estate Association (CREA) and identify real estate professionals who are members of CREA. The trademarks MLS®, Multiple Listing Service® and the associated logos are owned by CREA and identify the quality of services provided by real estate professionals who are members of CREA. Listing data is provided by the REALTOR.ca Data Distribution Facility (DDF®) and is deemed reliable but is not guaranteed accurate by CREA.