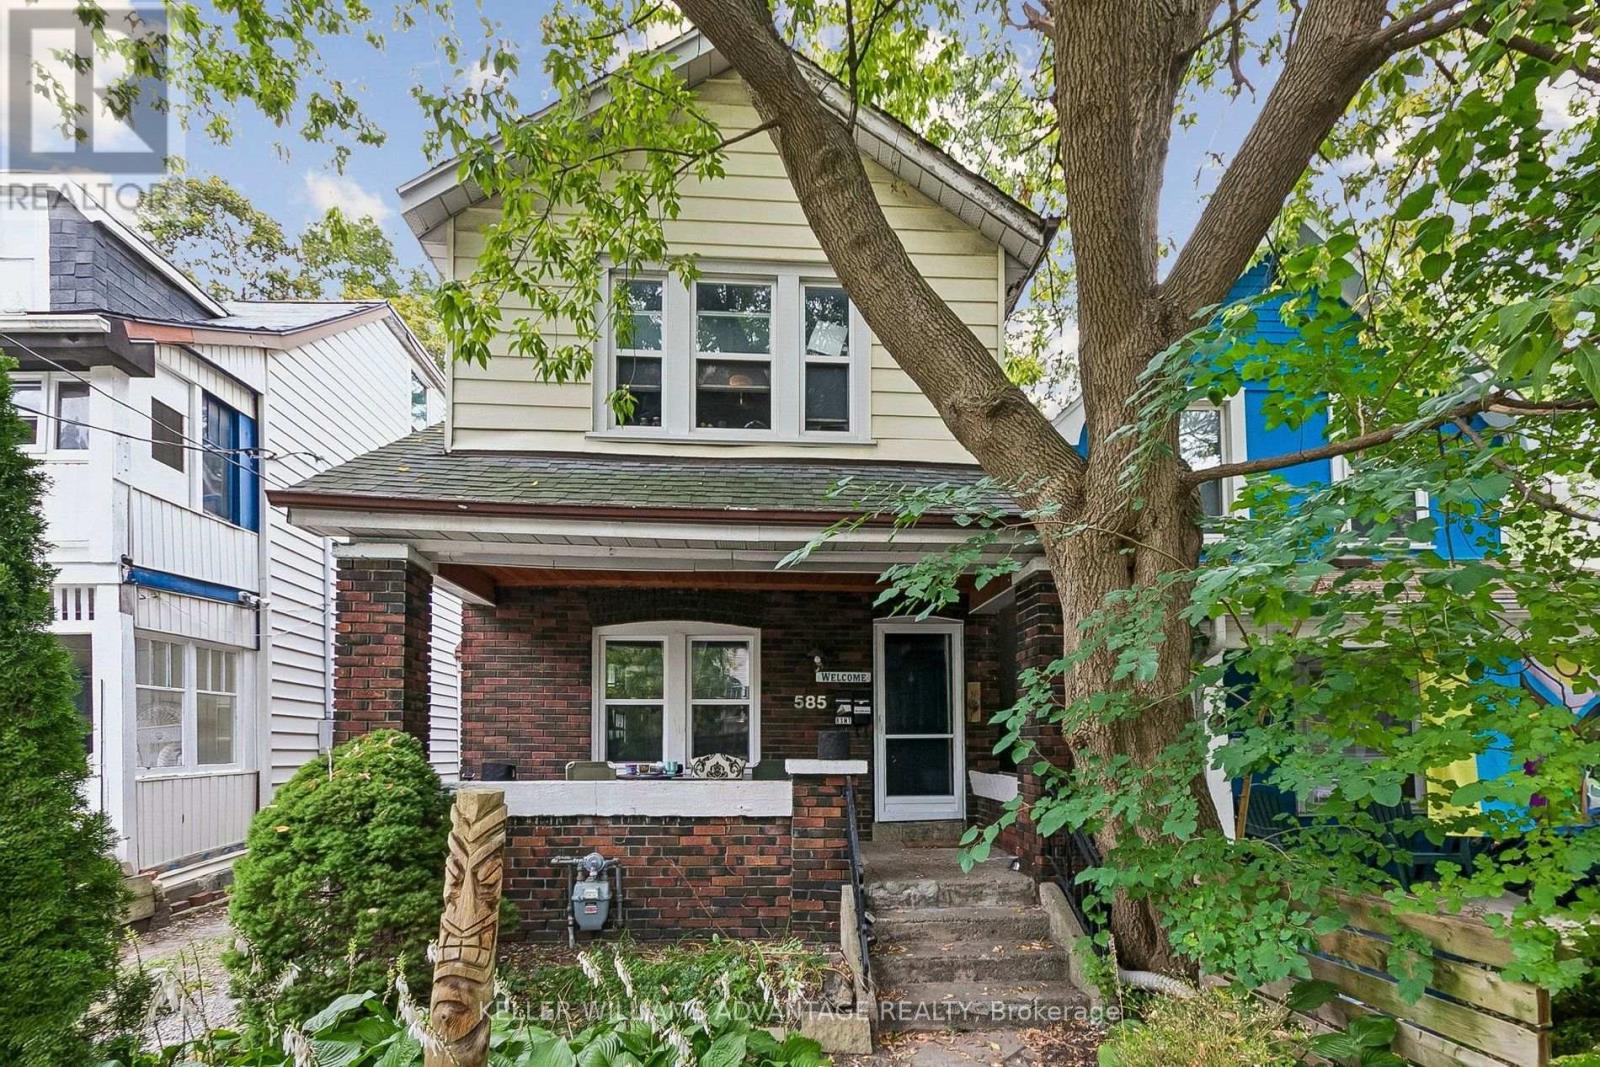
 1 / 25
MAIN & 2ND - 585 WOODBINE AVENUE
Toronto (East End-Danforth), Ontario, M4E2H9
Price on request
Bedrooms
3
Bathrooms
2
Parking
1
About this property
Enjoy life in The Beaches with this spacious three-bedroom opportunity on the main and upper floors of a detached home, just steps to the beach and transit! Larger than it looks, this inviting home blends relaxed beach living with everyday city convenience. Hardwood floors and an open-concept main level create a bright, welcoming space for entertaining or simply unwinding at home. Upstairs, three generously sized bedrooms filled with natural light offer room to spread out, with flexibility for a home office. Start your mornings with coffee on the charming front porch, then head out to explore the neighbourhood. Queen Street cafés, shops and restaurants, the boardwalk, Kew Gardens, local schools and dog parks are all close by, with convenient transit connections for your commute. From evening walks along the lake to grabbing gelato after dinner, this is an opportunity to live The Beaches lifestyle! (id:66779)
Rooms
| Living room | Main level | — |
| Dining room | Main level | — |
| Kitchen | Main level | — |
| Primary Bedroom | Second level | — |
| Bedroom | Second level | — |
| Bedroom | Second level | — |
Details
- Sewer
- Sanitary sewer
- Cooling
- Central air conditioning
- Heating
- Forced air, Natural gas
- List aor
- Toronto
- Stories
- 2
- Basement
- Apartment in basement, N/A
- Flooring
- Tile, Hardwood
- Appliances
- Washer, Refrigerator, Dishwasher, Stove, Oven, Dryer, Microwave, Freezer
- Directions
- Cross Streets: Woodbine btwn Duvernet & Corley. ** Directions: Hey Google, take me to 585 Woodbine Ave in Toronto.
- Fireplace
- Yes
- Water source
- Municipal water
- Structure type
- House
- Parking features
- No Garage
- Exterior features
- Brick
- Foundation details
- Concrete
- Lot size dimensions
- 22 x 120 FT
- Bedrooms above grade
- 3
- Property attached
- No
More in Toronto




The trademarks REALTOR®, REALTORS®, and the REALTOR® logo are controlled by The Canadian Real Estate Association (CREA) and identify real estate professionals who are members of CREA. The trademarks MLS®, Multiple Listing Service® and the associated logos are owned by CREA and identify the quality of services provided by real estate professionals who are members of CREA. Listing data is provided by the REALTOR.ca Data Distribution Facility (DDF®) and is deemed reliable but is not guaranteed accurate by CREA.