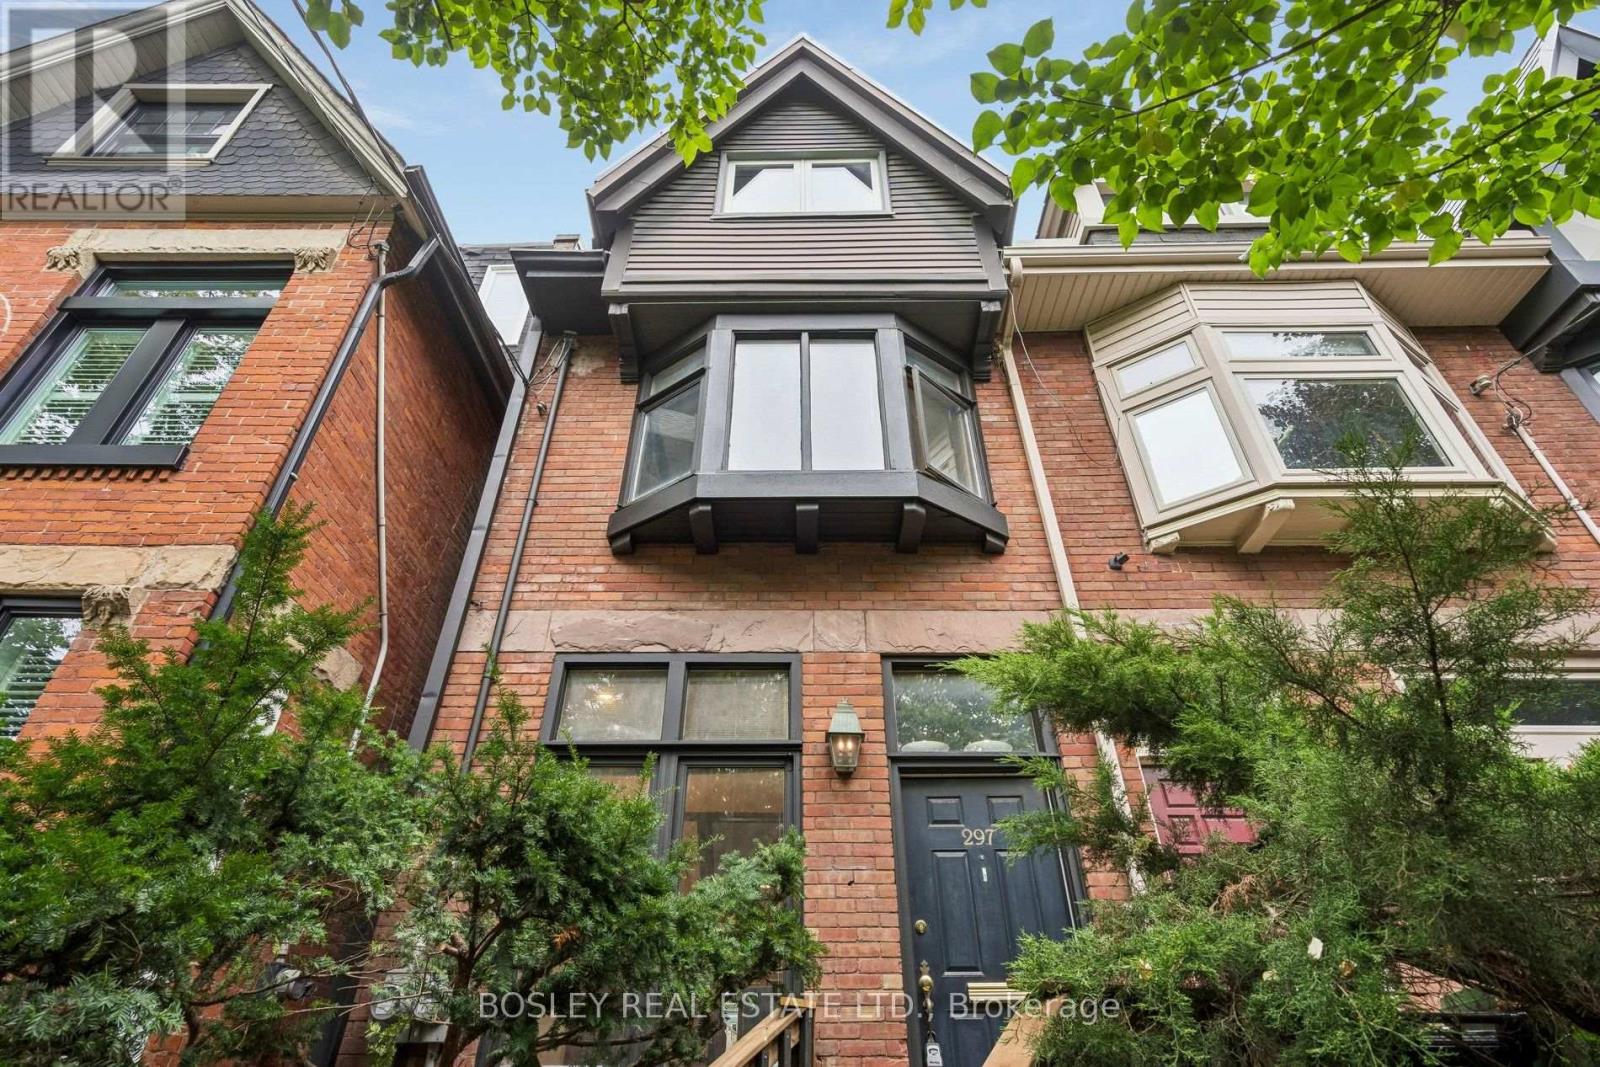
 1 / 25
MAIN - 297 SUMACH STREET
Toronto (Cabbagetown-South St. James Town), Ontario, M5A3K4
Price on request
Bedrooms
2
Bathrooms
1
Parking
2
About this property
A Hidden Gem in the Heart of Cabbagetown! Step inside this beautifully maintained historic Cabbagetown home and discover a rental that feels far more like a house than an apartment. This unique main-floor suite offers an exceptional amount of space and privacy, with access to the entire main floor, a charming second-floor loft, private backyard and basement, giving you an incredible sense of having the whole home at your fingertips. Recently upgraded throughout and freshly painted, the home feels bright, clean and exceptionally well cared for. The main floor offers inviting principal rooms with plenty of character, while the second-floor loft provides a truly unique bedroom retreat, complete with a generous closet outfitted with built-in organizers. The finished basement provides additional flexibility and includes private ensuite laundry, while the fully fenced backyard offers a wonderful outdoor escape with a gas BBQ hookup, perfect for summer entertaining or simply enjoying your own private oasis in the city. Two parking spaces are conveniently located behind the home, an exceptional bonus in Cabbagetown. With thoughtful updates, new appliances, abundant space and an incredibly flexible layout, this is a rare opportunity to enjoy the charm of a historic home with the comfort and convenience of modern living. A truly special rental in one of Toronto's most beloved neighbourhoods. A literal hidden gem! (id:66779)
Rooms
| Living room | Main level | — |
| Dining room | Main level | — |
| Kitchen | Main level | — |
| Family room | Main level | — |
| Bedroom | Second level | — |
| Study | Basement | — |
| Recreational, Games room | Basement | — |
Details
- Sewer
- Sanitary sewer
- Cooling
- Central air conditioning
- Fencing
- Fenced yard
- Heating
- Forced air, Natural gas
- List aor
- Toronto
- Stories
- 2.5
- Basement
- Finished, N/A
- Flooring
- Tile, Hardwood, Laminate
- Utilities
- Sewer
- Appliances
- Washer, Refrigerator, Dishwasher, Range, Oven, Dryer, Window Coverings
- Directions
- Parliament & Dundas
- Fireplace
- Yes
- Lot features
- Lane, In suite Laundry
- Water source
- Municipal water
- Structure type
- Duplex
- Parking features
- No Garage
- Exterior features
- Brick
- Security features
- Smoke Detectors
- Foundation details
- Brick
- Lot size dimensions
- 13.8 x 90 FT
- Bedrooms above grade
- 1
- Bedrooms below grade
- 1
- Property attached
- Yes
More in Toronto




The trademarks REALTOR®, REALTORS®, and the REALTOR® logo are controlled by The Canadian Real Estate Association (CREA) and identify real estate professionals who are members of CREA. The trademarks MLS®, Multiple Listing Service® and the associated logos are owned by CREA and identify the quality of services provided by real estate professionals who are members of CREA. Listing data is provided by the REALTOR.ca Data Distribution Facility (DDF®) and is deemed reliable but is not guaranteed accurate by CREA.