 1 / 8
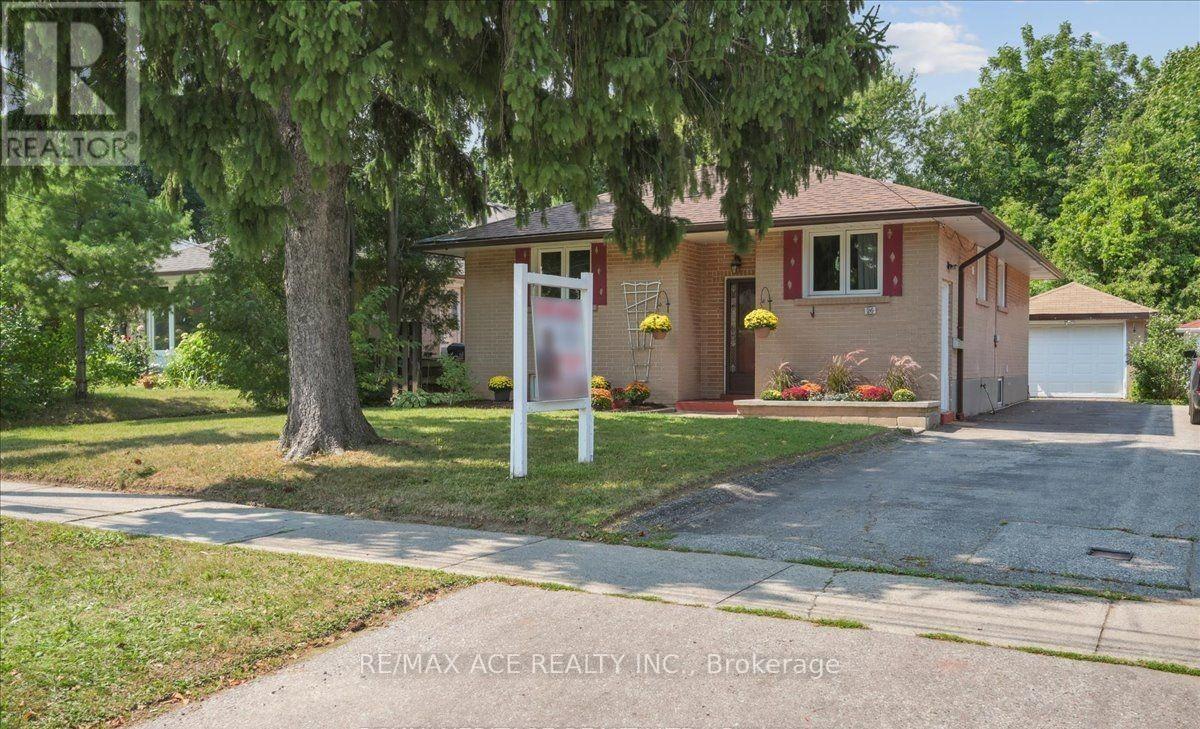
1 / 8MAIN - 26 OAKRIDGE DRIVE
Toronto (Cliffcrest), Ontario, M1M2A4
Price on request
Bedrooms
3
Bathrooms
1
Parking
2
About this property
Welcome to 26 Oakridge Dr at Brimley Rd / St Clair Ave, a Detached Brick Beautiful Bungalow HOME at Main Floor 3 Bedrooms, Large Living, Combined with dining and Hardwood floor though out. Clean, and comfortable layout with a separate laundry at main floor for your privacy. A Quiet Neighborhood Provides Peace and Tranquility From The Hustle Of The Day. Located Close to the Eglinton GO Station, TTC, High Ranking RH King Academy and Anson Park Public School Are Within Close Proximity. Parks, Shopping, Mosque, Scarborough Bluffs Are All Within Minutes. (id:66779)
Rooms
| Living room | Main level | — |
| Dining room | Main level | — |
| Kitchen | Main level | — |
| Primary Bedroom | Main level | — |
| Bedroom 2 | Main level | — |
| Bedroom 3 | Main level | — |
Details
- Sewer
- Sanitary sewer
- Cooling
- Central air conditioning
- Heating
- Forced air, Natural gas
- List aor
- Toronto
- Stories
- 1
- Basement
- None
- Flooring
- Hardwood
- Appliances
- Washer, Refrigerator, Dishwasher, Stove, Dryer
- Directions
- Brimley/St.Clair Ave
- Fireplace
- Yes
- Water source
- Municipal water
- Structure type
- House
- Parking features
- Detached Garage, Garage
- Exterior features
- Brick
- Foundation details
- Poured Concrete
- Lot size dimensions
- 43 x 140 FT
- Architectural style
- Bungalow
- Bedrooms above grade
- 3
- Property attached
- No
More in Toronto




The trademarks REALTOR®, REALTORS®, and the REALTOR® logo are controlled by The Canadian Real Estate Association (CREA) and identify real estate professionals who are members of CREA. The trademarks MLS®, Multiple Listing Service® and the associated logos are owned by CREA and identify the quality of services provided by real estate professionals who are members of CREA. Listing data is provided by the REALTOR.ca Data Distribution Facility (DDF®) and is deemed reliable but is not guaranteed accurate by CREA.