 1 / 25
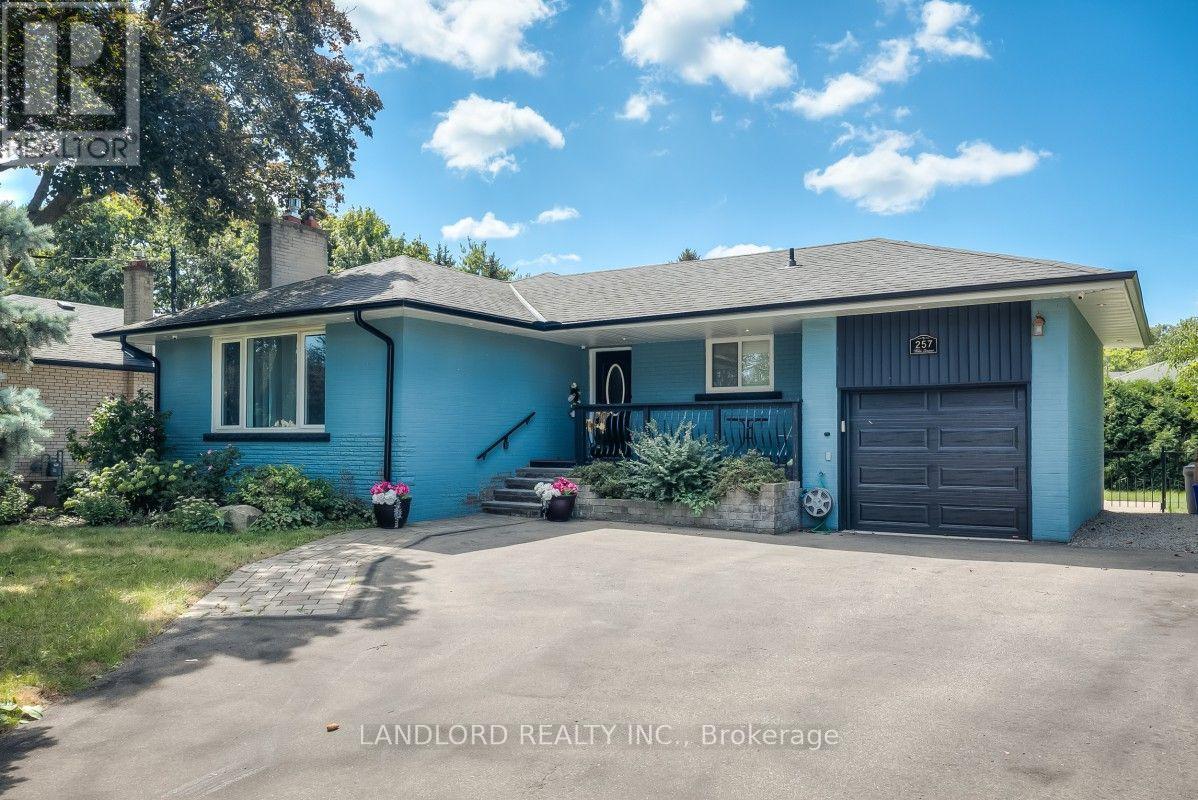
MAIN - 257 WALES CRESCENT
Oakville (BR Bronte), Ontario, L6L3X8
Price on request
Bedrooms
2
Bathrooms
3
Parking
2
About this property
Welcome To This Professionally Managed, Two Bedroom, Three Bathrooms, Main Floor Unit, In Spacious Detached Bungalow, Nestled In Highly Sought After, South Oakville's Bronte West Neighborhood! Featuring Hardwood Floors Throughout, Two Generously Sized Bedrooms, Each Boasting Luxurious Ensuite Bathrooms + An Additional Powder Room, Well Appointed Kitchen, W/ Stainless Steel Appliances, Quartz Countertops & Walk-Out To Private Expansive Backyard, Offering Plenty Of Room For Entertaining Or Relaxed Family Gatherings. Surrounded By Parks, Top-Rated Schools, Pinegrove Public, T.A. Blakelock, St. Thomas Aquinas, & Prestigious Appleby College. Steps to Bronte Village, Lake Ontario, QEP Community Centre, Bronte GO, Coronation Park, Quaint Shops & Cafes! Make 257 Wales Home! (id:66779)
Rooms
| Living room | Main level | — |
| Dining room | Main level | — |
| Kitchen | Main level | — |
| Primary Bedroom | Main level | — |
| Bedroom 2 | Main level | — |
| Laundry room | Main level | — |
Details
- Sewer
- Sanitary sewer
- Cooling
- Central air conditioning
- Heating
- Forced air, Natural gas
- List aor
- Toronto
- Stories
- 1
- Basement
- Apartment in basement, Separate entrance, N/A, N/A
- Flooring
- Hardwood
- Appliances
- Window Coverings
- Directions
- Cross Streets: Third Line and Rebecca Street. ** Directions: GPS to Property.
- Fireplace
- No
- Lot features
- Carpet Free, In suite Laundry
- Water source
- Municipal water
- Structure type
- House
- Parking features
- Attached Garage, Garage
- Exterior features
- Brick
- Foundation details
- Block
- Architectural style
- Bungalow
- Bedrooms above grade
- 2
- Property attached
- No
More in Oakville

The trademarks REALTOR®, REALTORS®, and the REALTOR® logo are controlled by The Canadian Real Estate Association (CREA) and identify real estate professionals who are members of CREA. The trademarks MLS®, Multiple Listing Service® and the associated logos are owned by CREA and identify the quality of services provided by real estate professionals who are members of CREA. Listing data is provided by the REALTOR.ca Data Distribution Facility (DDF®) and is deemed reliable but is not guaranteed accurate by CREA.