 1 / 19
MAIN - 24 GABLE PLACE
Toronto (Bendale), Ontario, M1P4J8
Price on request
Bedrooms
3
Bathrooms
2
Parking
1
About this property
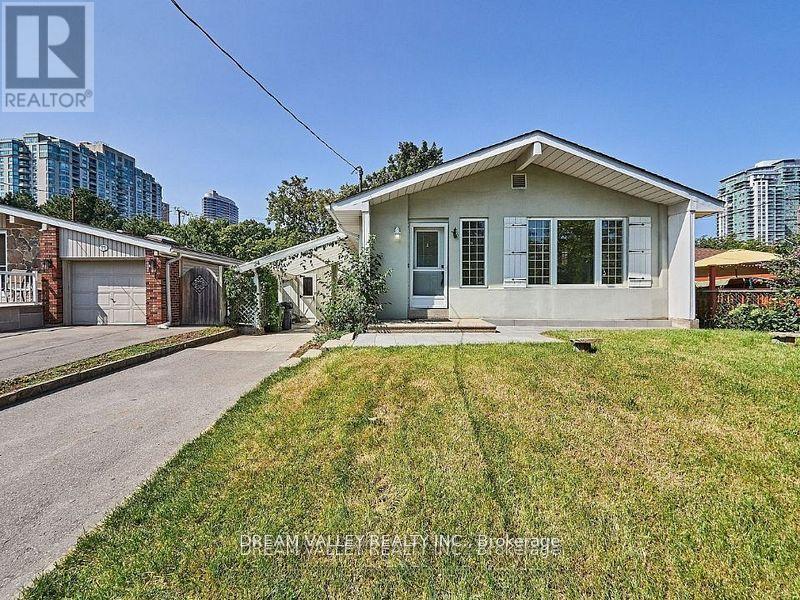
Prime location! Available for lease November 1, 2026. Detached bungalow offering a spacious layout with 3 bedrooms and 2 modern bathrooms. Conveniently located directly across from Scarborough Town Centre and close to the University of Toronto, transit, shopping, dining, schools, and other amenities. Renovated approximately 4 years ago, the home features an open-concept living and dining area flowing into a modern kitchen with granite countertops, stainless steel appliances, and a stylish backsplash. Primary bedroom offers a bright and comfortable retreat with a 4-piece ensuite and plenty of natural light. Tenants are responsible for 50% of all utilities. A great opportunity to lease a well-maintained home in a convenient and sought-after neighbourhood. (id:66779)
Rooms
| Living room | Main level | — |
| Dining room | Main level | — |
| Kitchen | Main level | — |
| Primary Bedroom | Main level | — |
| Bedroom 2 | Main level | — |
| Bedroom 3 | Main level | — |
Details
- Sewer
- Septic System
- Cooling
- Central air conditioning
- Heating
- Forced air, Natural gas
- List aor
- Toronto
- Stories
- 1
- Basement
- Apartment in basement, Separate entrance, N/A, N/A
- Flooring
- Hardwood, Ceramic
- Appliances
- Washer, Refrigerator, Dishwasher, Stove, Dryer
- Directions
- Cross Streets: McCowan & Ellesmere. ** Directions: From Brimley and Ellesmere intersection head east on Ellesmere and then go south on Packard Blvd and turn right on first street Gable Pl. Its the 2nd house on the right.
- Fireplace
- Yes
- Lot features
- Carpet Free
- Water source
- Municipal water
- Structure type
- House
- Parking features
- No Garage
- Exterior features
- Stucco
- Foundation details
- Concrete
- Lot size dimensions
- 45.8 x 148 FT
- Architectural style
- Bungalow
- Bedrooms above grade
- 3
- Property attached
- No
More in Toronto




The trademarks REALTOR®, REALTORS®, and the REALTOR® logo are controlled by The Canadian Real Estate Association (CREA) and identify real estate professionals who are members of CREA. The trademarks MLS®, Multiple Listing Service® and the associated logos are owned by CREA and identify the quality of services provided by real estate professionals who are members of CREA. Listing data is provided by the REALTOR.ca Data Distribution Facility (DDF®) and is deemed reliable but is not guaranteed accurate by CREA.