 1 / 24
MAIN - 21 ELNATHAN CRESCENT
Toronto (Humber Summit), Ontario, M9L2G2
Price on request
Bedrooms
3
Bathrooms
2
Parking
1
About this property
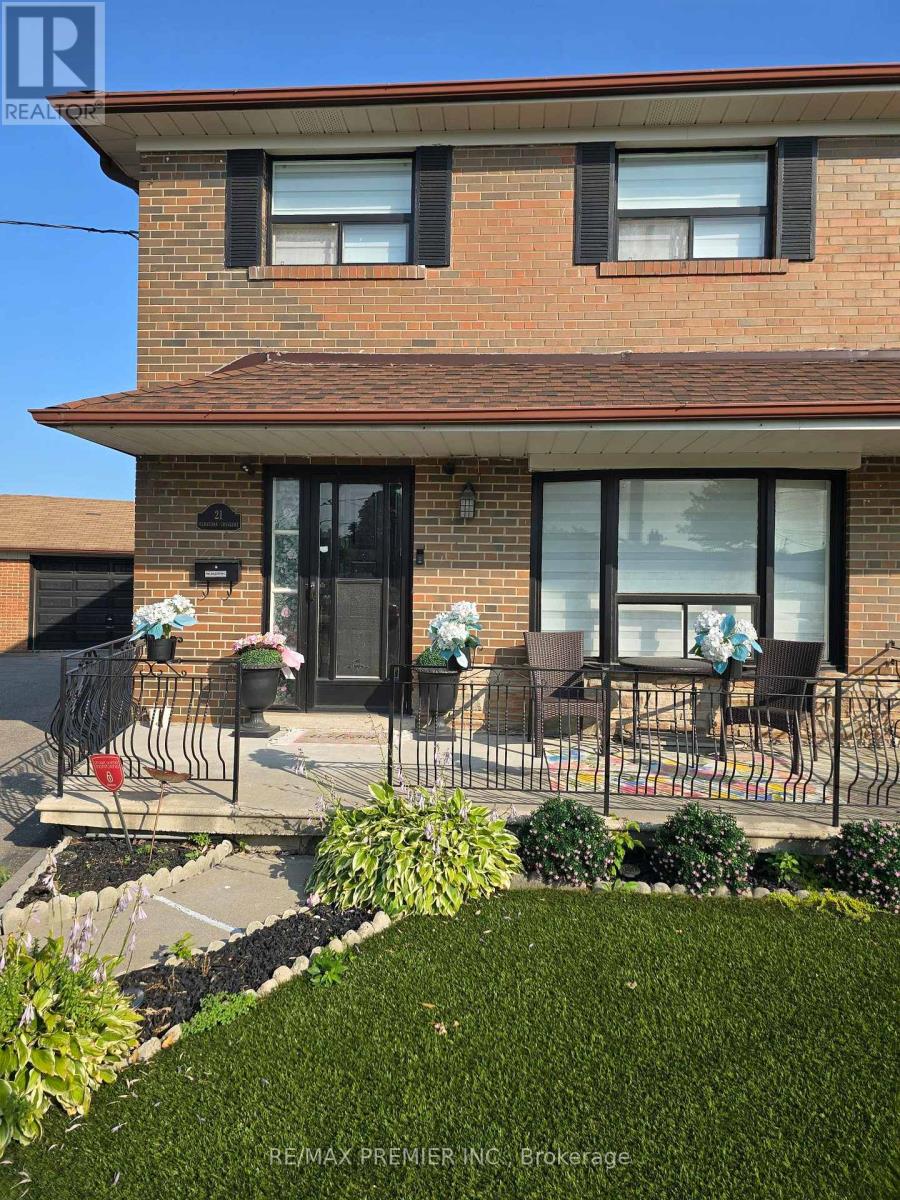
A WELL APPOINTED SUITE WITH PRIDE OF OWNERSHIP AWAITS YOU, THIS THREE BEDROOM HOME HAS TWO WASHROOMS, ONE WITH A SHOWER AND TUB AND BUILT IN FIREPLACE, ENSUITE CLOSET AND WASHER DRYER COMBO, BLINDS ARE MOTORIZED, ARCHITECTURAL MOLDINGS AND PANELS ABOUND AND THE SPACE IS SHEER DELIGHT. BEAUTY FOR SORE EYES. MODERN KITCHEN HAS NEWER STAINLESS STEEL APPLIANCES, CUSTOM CABINETRY AND GRANITE COUNTER TOPS. BACKYARD OASIS IS READY FOR THOSE LAZY DAYS OF SUMMER AND READY FOR YOUR ENTERTAINMENT AND RELAXATION. YOU MAY HAVE SEEN THE REST. EMBRACE THE BEST AND MAKE THIS YOUR HOME. PRICED COMPETITIVELY FOR YOUR FINANCIAL COMFORT. TENANTS PAY 60% OF UTILITIES. (id:66779)
Rooms
| Living room | Ground level | — |
| Dining room | Ground level | — |
| Kitchen | Ground level | — |
| Den | Ground level | — |
| Bathroom | Ground level | — |
| Bedroom | Second level | — |
| Bedroom 2 | Second level | — |
| Bedroom 3 | Second level | — |
| Bathroom | Second level | — |
| Other | Second level | — |
Details
- View
- View
- Sewer
- Sanitary sewer
- Cooling
- Central air conditioning
- Fencing
- Fenced yard
- Heating
- Forced air, Natural gas
- List aor
- Toronto
- Stories
- 2
- Basement
- None
- Flooring
- Laminate, Porcelain Tile
- Utilities
- Sewer, Electricity, Cable
- Directions
- Islington and Steeles
- Fireplace
- Yes
- Lot features
- Carpet Free
- Water source
- Municipal water
- Structure type
- House
- Parking features
- Detached Garage, No Garage
- Exterior features
- Brick
- Security features
- Alarm system, Smoke Detectors
- Foundation details
- Block
- Bedrooms above grade
- 3
- Property attached
- Yes
More in Toronto




The trademarks REALTOR®, REALTORS®, and the REALTOR® logo are controlled by The Canadian Real Estate Association (CREA) and identify real estate professionals who are members of CREA. The trademarks MLS®, Multiple Listing Service® and the associated logos are owned by CREA and identify the quality of services provided by real estate professionals who are members of CREA. Listing data is provided by the REALTOR.ca Data Distribution Facility (DDF®) and is deemed reliable but is not guaranteed accurate by CREA.