 1 / 19
MAIN - 174 THIRTIETH STREET
Toronto (Alderwood), Ontario, M8W3C5
Price on request
Bedrooms
2
Bathrooms
1
Parking
1
About this property
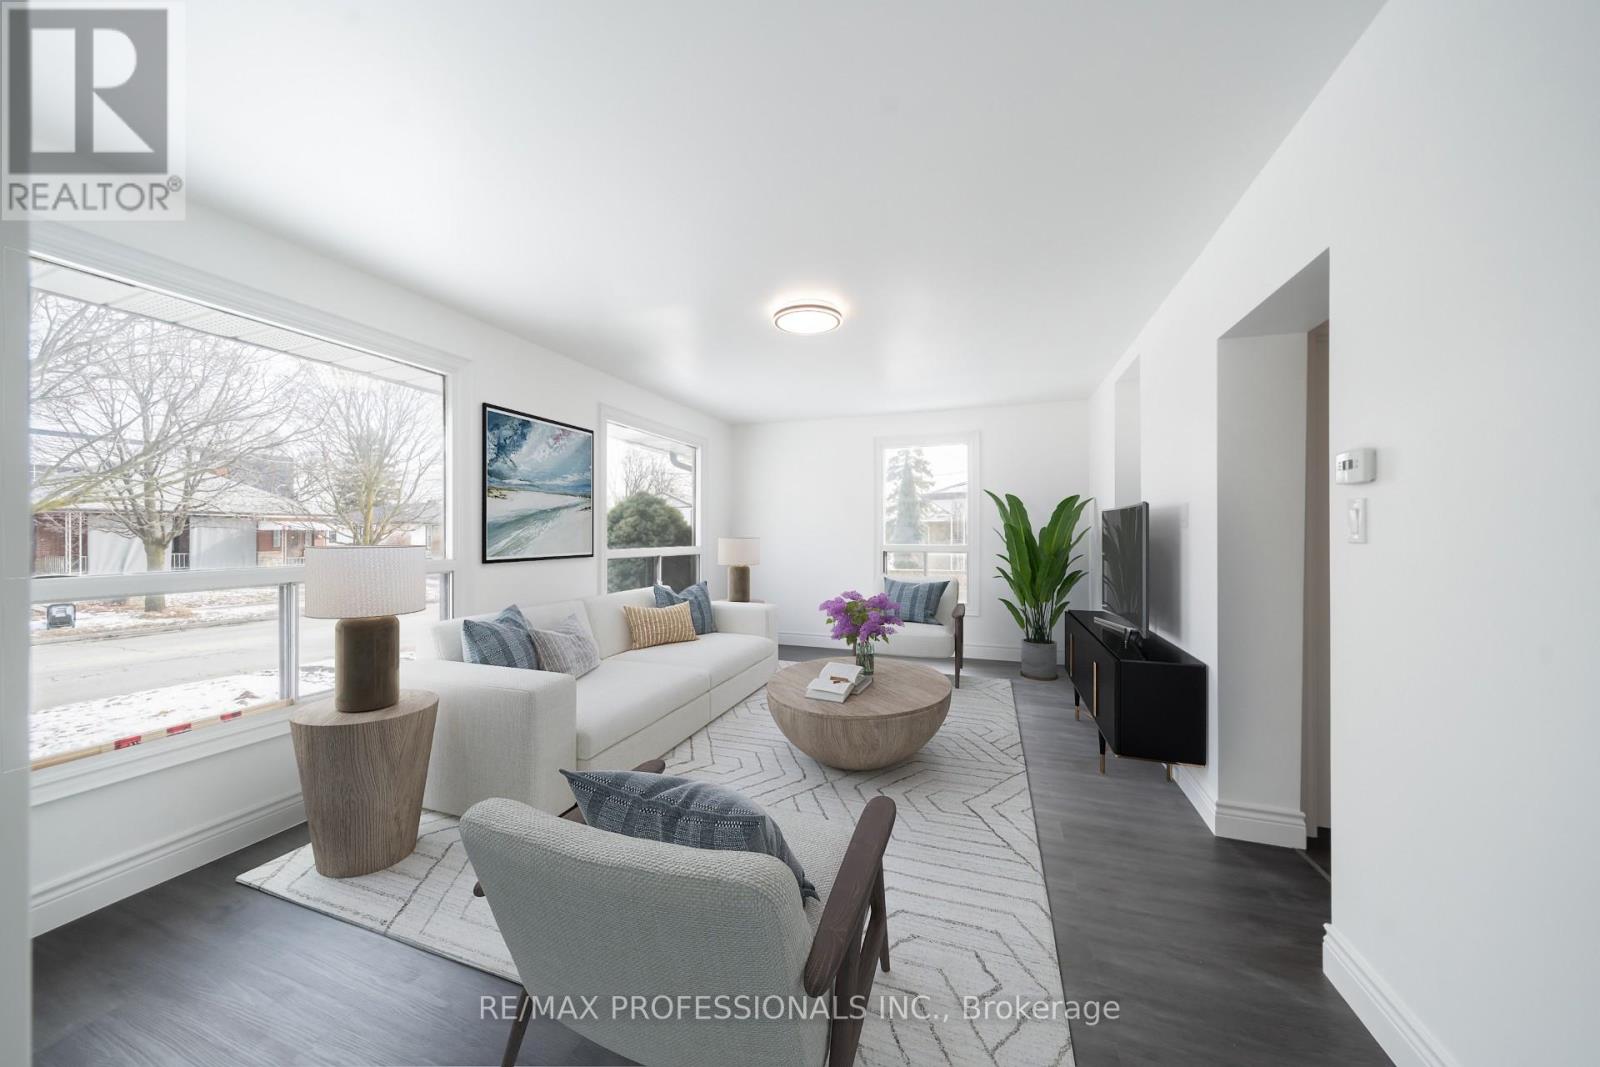
Bright and newly renovated 2-bedroom, 1-bathroom main floor unit with a fresh, modern feel throughout. The open-concept living space features two large east-facing picture windows offering plenty of natural light. The modern eat-in kitchen is complete with quartz countertops, ceramic flooring and four newer appliances. A renovated 4-piece bathroom features a deep soaker tub. Laminate flooring throughout completes this comfortable and inviting home. Includes one front yard parking space. Laundry is shared with the basement tenant. Tenant responsible for 65% of hydro, gas and water/waste utilities. Some photos have been virtually staged. (id:66779)
Rooms
| Living room | Main level | — |
| Kitchen | Main level | — |
| Primary Bedroom | Main level | — |
| Bedroom 2 | Main level | — |
Details
- Sewer
- Sanitary sewer
- Cooling
- Central air conditioning
- Heating
- Forced air, Natural gas
- List aor
- Toronto
- Stories
- 1
- Basement
- None
- Flooring
- Laminate, Ceramic
- Appliances
- Washer, Refrigerator, Dishwasher, Stove, Dryer, Microwave
- Directions
- Thirtieth St/S of Horner
- Fireplace
- No
- Water source
- Municipal water
- Structure type
- House
- Parking features
- Detached Garage, No Garage
- Exterior features
- Stucco
- Foundation details
- Block
- Lot size dimensions
- 50 x 134.7 FT
- Architectural style
- Bungalow
- Bedrooms above grade
- 2
- Property attached
- No
More in Toronto




The trademarks REALTOR®, REALTORS®, and the REALTOR® logo are controlled by The Canadian Real Estate Association (CREA) and identify real estate professionals who are members of CREA. The trademarks MLS®, Multiple Listing Service® and the associated logos are owned by CREA and identify the quality of services provided by real estate professionals who are members of CREA. Listing data is provided by the REALTOR.ca Data Distribution Facility (DDF®) and is deemed reliable but is not guaranteed accurate by CREA.