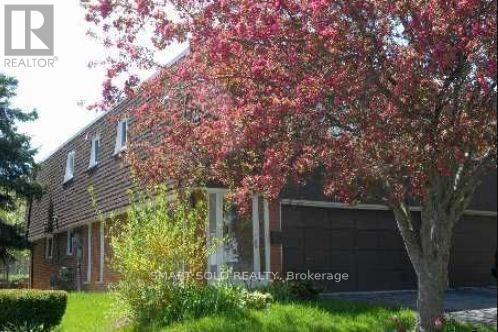
 1 / 18
MAIN - 171 ANGUS DRIVE
Toronto (Don Valley Village), Ontario, M2J2W9
Price on request
Bedrooms
2
Bathrooms
1
Parking
1
About this property
Fully Renovated and Partially Furnished Main Floor Unit, 2 Bedrooms, With 1 Parking. Furnished with 2 night stands. Walk Out To Backyard With Huge Deck. Sun-Filled, New Laminate Floor, Exclusive Laundry, Walking Distance To The 24 Hours TTC Service, Bank, Supermarket. Walking To Seneca College. One Bus To Subway Station. **EXTRAS** All Welcome -- Working Professionals, New Resident and Mature Students Are All Welcomed! All Elfs And Window Coverings, Microwave, Stove, Fridge, Washer, Dryer. 40% Utility. (id:66779)
Details
- Sewer
- Sanitary sewer
- Cooling
- Central air conditioning, Ventilation system
- Heating
- Forced air, Natural gas
- List aor
- Toronto
- Stories
- 1
- Basement
- Finished, Separate entrance, Walk out, N/A, N/A
- Utilities
- Sewer, Electricity, Cable
- Appliances
- Water Heater
- Directions
- Cross Streets: Leslie & Finch. ** Directions: Finch Ave E & Leslie St, East on Finch, South on Angus Dr to #171.
- Fireplace
- Yes
- Water source
- Municipal water
- Structure type
- House
- Parking features
- Garage, No Garage
- Exterior features
- Brick
- Foundation details
- Block
- Lot size dimensions
- 34.5 x 114.6 FT
- Architectural style
- Raised bungalow
- Bedrooms above grade
- 2
- Property attached
- Yes
More in Toronto




The trademarks REALTOR®, REALTORS®, and the REALTOR® logo are controlled by The Canadian Real Estate Association (CREA) and identify real estate professionals who are members of CREA. The trademarks MLS®, Multiple Listing Service® and the associated logos are owned by CREA and identify the quality of services provided by real estate professionals who are members of CREA. Listing data is provided by the REALTOR.ca Data Distribution Facility (DDF®) and is deemed reliable but is not guaranteed accurate by CREA.