 1 / 12
MAIN - 14 NERO COURT
Toronto (Eglinton East), Ontario, M1K4V5
Price on request
Bedrooms
3
Bathrooms
1
Parking
2
About this property
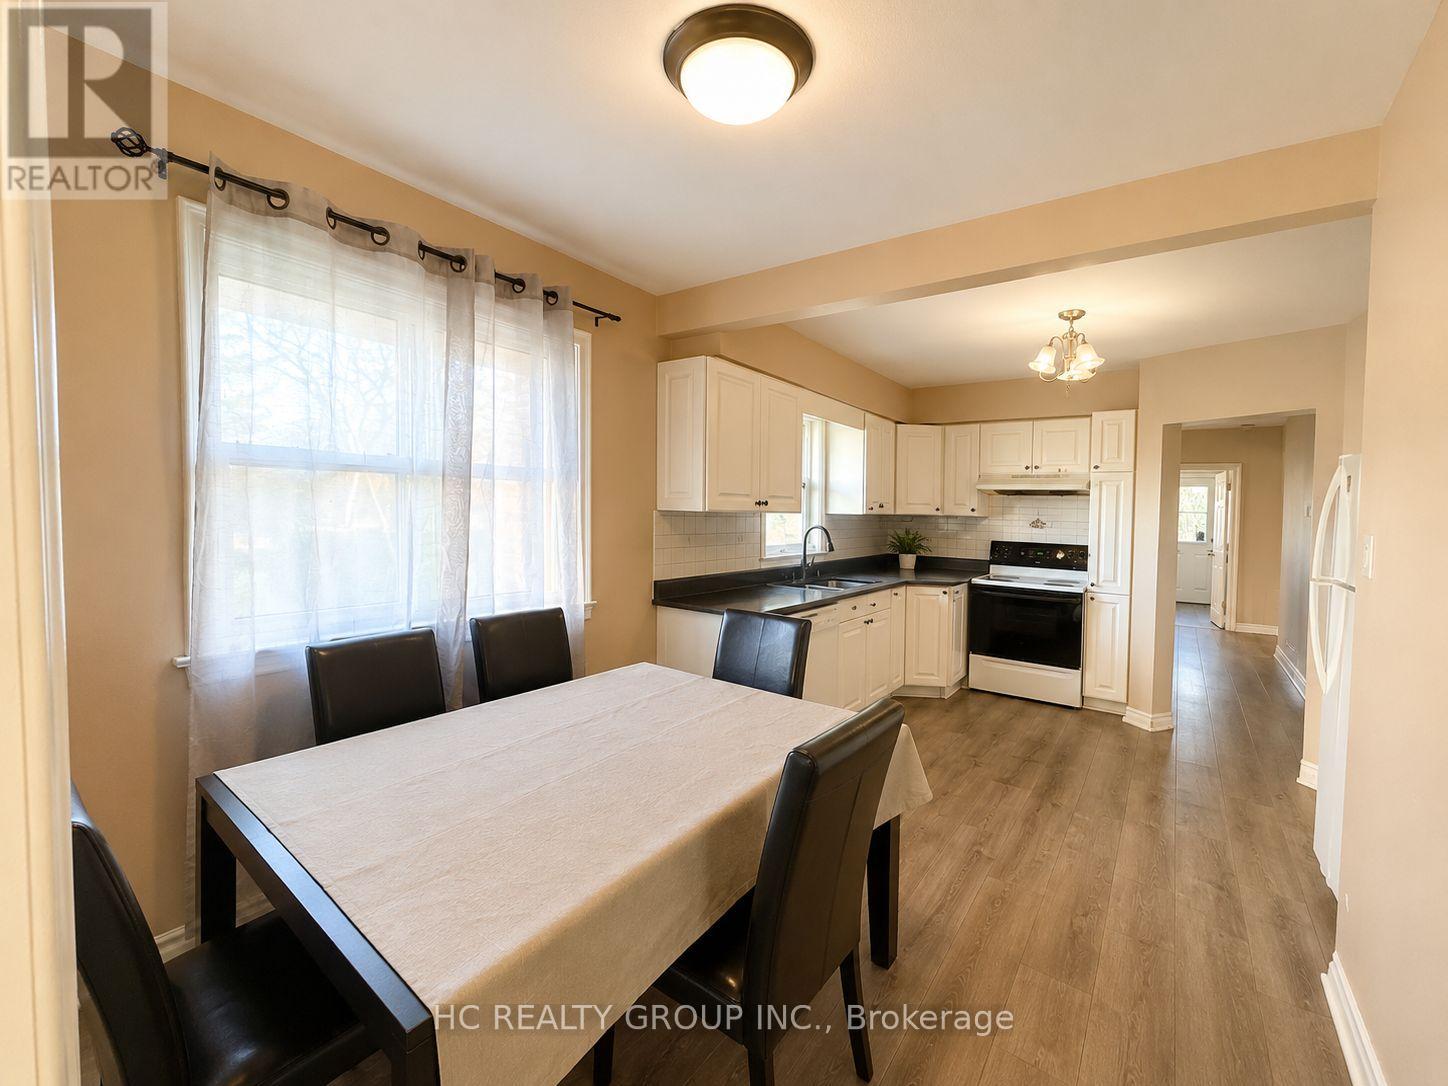
Welcome To 14 Nero Crt! Bright & Spacious 3-Bedroom Main Floor Of A Detached Home Nestled On A Quiet, Family-Friendly Court In A Convenient Scarborough Community. Functional Layout With Generously Sized Bedrooms And Abundant Natural Light Throughout. All Utilities Included - Hydro, Water & Gas! Includes 2 Driveway Parking Spaces. Just Steps To TTC Bus Stops & Approx. 12 Mins Walk To Kennedy Station, Offering Convenient Access To TTC Line 2, Line 5, GO Transit & Multiple Bus Routes. Close To Schools, Parks, Grocery Stores, Shopping, Restaurants & Everyday Amenities. 15-20mins Driving to U of T Scarborough Campus Easy Access To Eglinton Ave, Brimley Rd & Hwy 401. Enjoy A Peaceful Residential Setting With Excellent Transit And City Convenience. Ideal For Families, U of T students Or Working Professionals. A Great Place To Call Home!***Some images have been virtually staged for illustrative purposes only.*** (id:66779)
Rooms
| Living room | Main level | — |
| Dining room | Main level | — |
| Kitchen | Main level | — |
| Eating area | Main level | — |
| Primary Bedroom | Main level | — |
| Bedroom 2 | Main level | — |
| Bedroom 3 | Main level | — |
Details
- Sewer
- Sanitary sewer
- Cooling
- Central air conditioning
- Heating
- Forced air, Natural gas
- List aor
- Toronto
- Stories
- 1
- Basement
- Other, See Remarks, N/A
- Flooring
- Hardwood, Parquet, Cushion/Lino/Vinyl
- Utilities
- Electricity
- Appliances
- Washer, Refrigerator, Stove, Dryer, Blinds
- Directions
- Brimley/Citadel
- Fireplace
- No
- Lot features
- Carpet Free
- Water source
- Municipal water
- Structure type
- House
- Parking features
- No Garage
- Exterior features
- Brick
- Foundation details
- Concrete
- Architectural style
- Bungalow
- Bedrooms above grade
- 3
- Property attached
- No
More in Toronto




The trademarks REALTOR®, REALTORS®, and the REALTOR® logo are controlled by The Canadian Real Estate Association (CREA) and identify real estate professionals who are members of CREA. The trademarks MLS®, Multiple Listing Service® and the associated logos are owned by CREA and identify the quality of services provided by real estate professionals who are members of CREA. Listing data is provided by the REALTOR.ca Data Distribution Facility (DDF®) and is deemed reliable but is not guaranteed accurate by CREA.