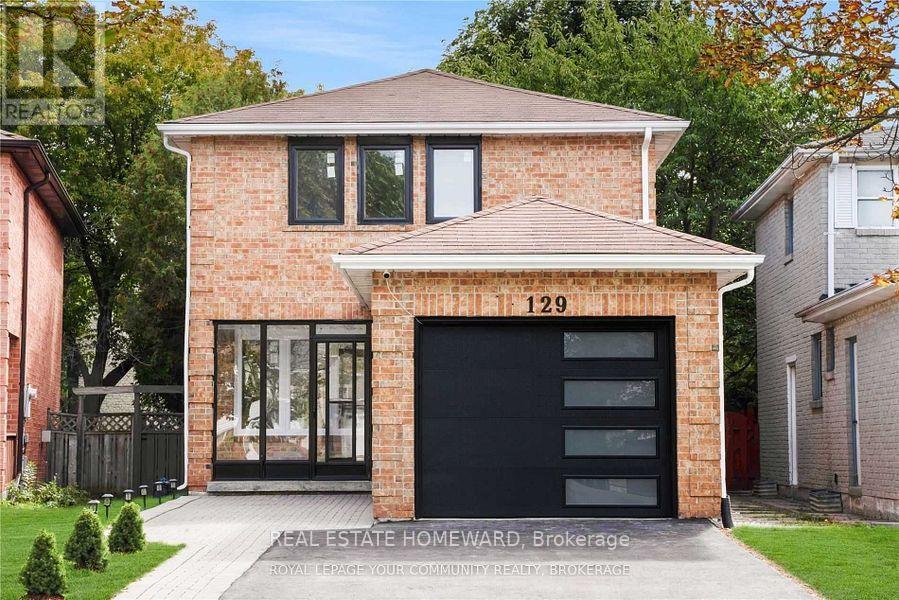
 1 / 25
MAIN - 129 CASTLE ROCK DRIVE
Richmond Hill (North Richvale), Ontario, L4C6A1
Price on request
Bedrooms
3
Bathrooms
2
Parking
3
About this property
Welcome to this bright and spacious, fully renovated home in the highly sought-after North Richvale community! Over $200,000 has been invested in a complete top-to-bottom renovation. Featuring a modern open-concept layout with a stunning kitchen, quartz countertops and backsplash, custom cabinetry, and brand-new Café appliances. Hardwood flooring and pot lights throughout, elegant oak staircases on both levels, custom ceiling details and trims, brand-new windows, and a new sliding patio door. Enjoy freshly landscaped outdoor space with new grass. Ideally located within walking distance to plazas, schools, community centres, parks, and other neighbourhood amenities. **Basement is not included in the lease. No one resides in the basement; it is used solely by the landlord for storage purposes.** A beautifully upgraded, move-in-ready home in one of Richmond Hill's most desirable communities. *MUST SEE! * (id:66779)
Rooms
| Dining room | Main level | — |
| Living room | Main level | — |
| Kitchen | Main level | — |
| Primary Bedroom | Second level | — |
| Bedroom 2 | Second level | — |
| Bedroom 3 | Second level | — |
Details
- Sewer
- Sanitary sewer
- Cooling
- Central air conditioning
- Heating
- Forced air, Natural gas
- List aor
- Toronto
- Stories
- 2
- Basement
- None
- Flooring
- Hardwood
- Appliances
- Garage door opener remote(s)
- Directions
- Bathurst And 16th
- Fireplace
- No
- Lot features
- Carpet Free
- Water source
- Municipal water
- Structure type
- House
- Parking features
- Attached Garage, Garage
- Exterior features
- Brick, Brick Facing
- Foundation details
- Unknown
- Lot size dimensions
- 27.1 x 112.5 FT ; Widens To 36Ft At The Back
- Bedrooms above grade
- 3
- Property attached
- No
More in Richmond Hill

The trademarks REALTOR®, REALTORS®, and the REALTOR® logo are controlled by The Canadian Real Estate Association (CREA) and identify real estate professionals who are members of CREA. The trademarks MLS®, Multiple Listing Service® and the associated logos are owned by CREA and identify the quality of services provided by real estate professionals who are members of CREA. Listing data is provided by the REALTOR.ca Data Distribution Facility (DDF®) and is deemed reliable but is not guaranteed accurate by CREA.