 1 / 13
MAIN - 124 GLENCREST BOULEVARD
Toronto (O'Connor-Parkview), Ontario, M4B1L8
Price on request
Bedrooms
2
Bathrooms
1
Parking
4
About this property
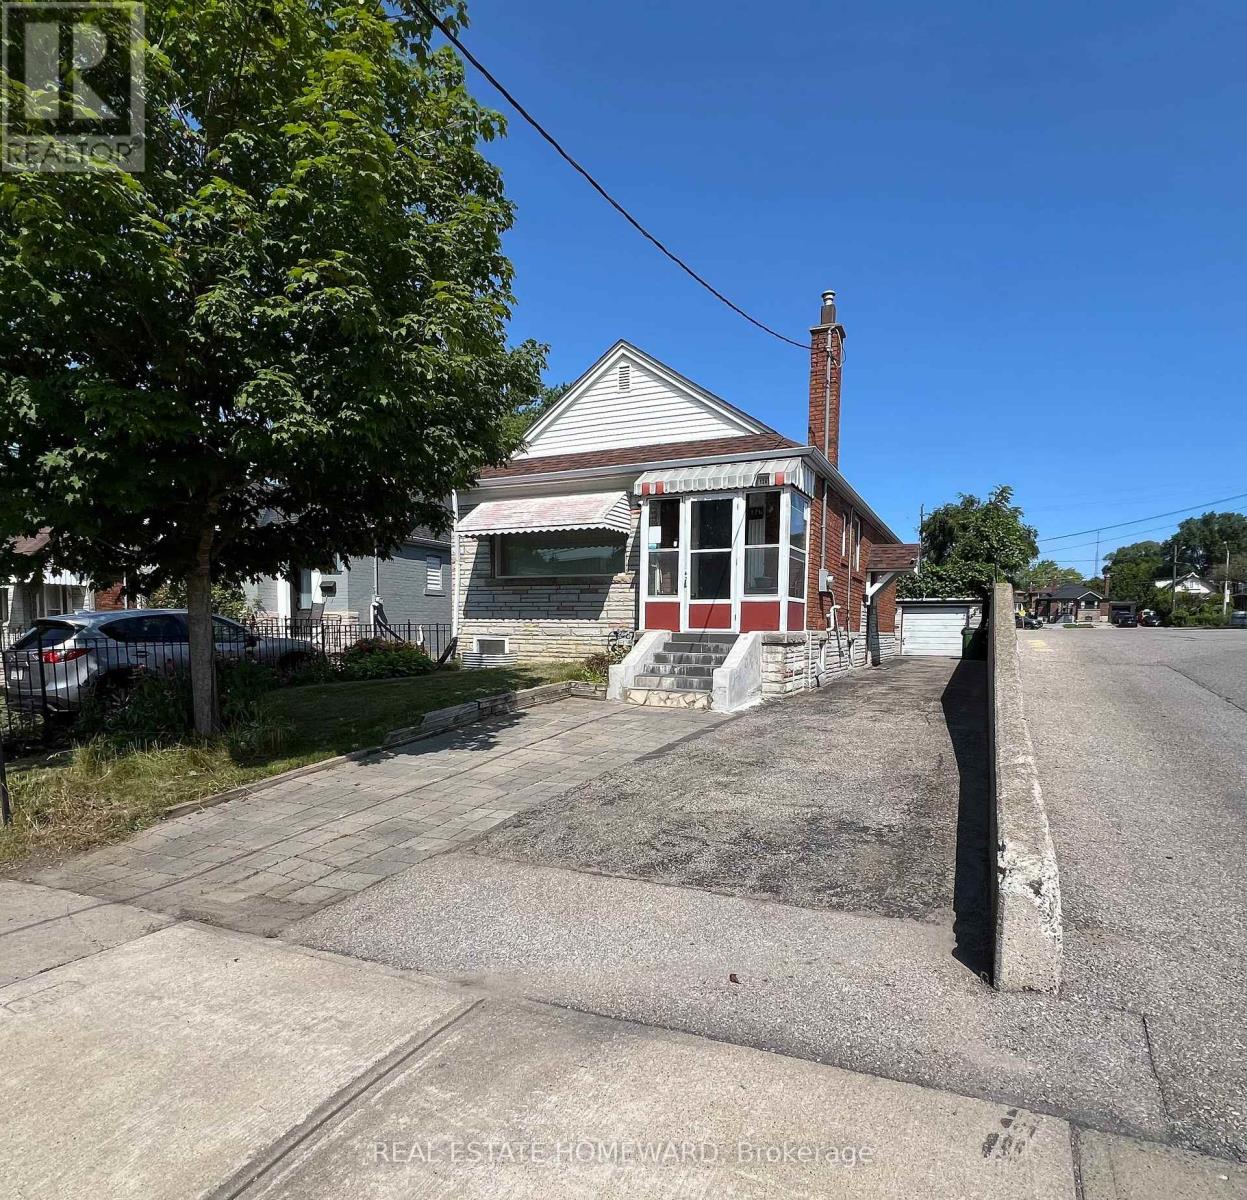
Bright & Beautifully Maintained 2-Bedroom Main-Floor Unit in a Detached Home, features a Modern Renovated Kitchen with New appliances including dishwasher and combo washer/dryer before MOVING day, TWO Generously Sized Bedrooms, Private Entrance, Private Laundry, & Brand-New Central Heat Pump. Private Driveway with Parking for Up to THREE Vehicles, Plus Garage for Additional Storage. Located in a Mature & Convenient Neighbourhood! Steps to No Frills, Transit, Schools, Parks & Everyday Amenities. Tenant Pays 2/3 of Utilities & Is Responsible for Lawn Maintenance & Snow Removal. Move In & Enjoy! (id:66779)
Rooms
| Living room | Main level | — |
| Dining room | Main level | — |
| Kitchen | Main level | — |
| Primary Bedroom | Main level | — |
| Bedroom 2 | Main level | — |
Details
- Sewer
- Sanitary sewer
- Cooling
- Central air conditioning, Window air conditioner
- Fencing
- Fenced yard
- Heating
- Heat Pump, Electric, Natural gas
- List aor
- Toronto
- Stories
- 1
- Basement
- None
- Flooring
- Hardwood, Carpeted
- Appliances
- Washer, Refrigerator, Dishwasher, Stove, Dryer, Hood Fan
- Directions
- Victoria Park/St. Clair
- Fireplace
- No
- Lot features
- Carpet Free, In suite Laundry
- Water source
- Municipal water
- Structure type
- House
- Parking features
- Detached Garage, Garage
- Exterior features
- Brick
- Community features
- Community Centre
- Foundation details
- Unknown
- Lot size dimensions
- 33 x 125.8 FT
- Architectural style
- Bungalow
- Bedrooms above grade
- 2
- Property attached
- No
More in Toronto




The trademarks REALTOR®, REALTORS®, and the REALTOR® logo are controlled by The Canadian Real Estate Association (CREA) and identify real estate professionals who are members of CREA. The trademarks MLS®, Multiple Listing Service® and the associated logos are owned by CREA and identify the quality of services provided by real estate professionals who are members of CREA. Listing data is provided by the REALTOR.ca Data Distribution Facility (DDF®) and is deemed reliable but is not guaranteed accurate by CREA.