 1 / 25
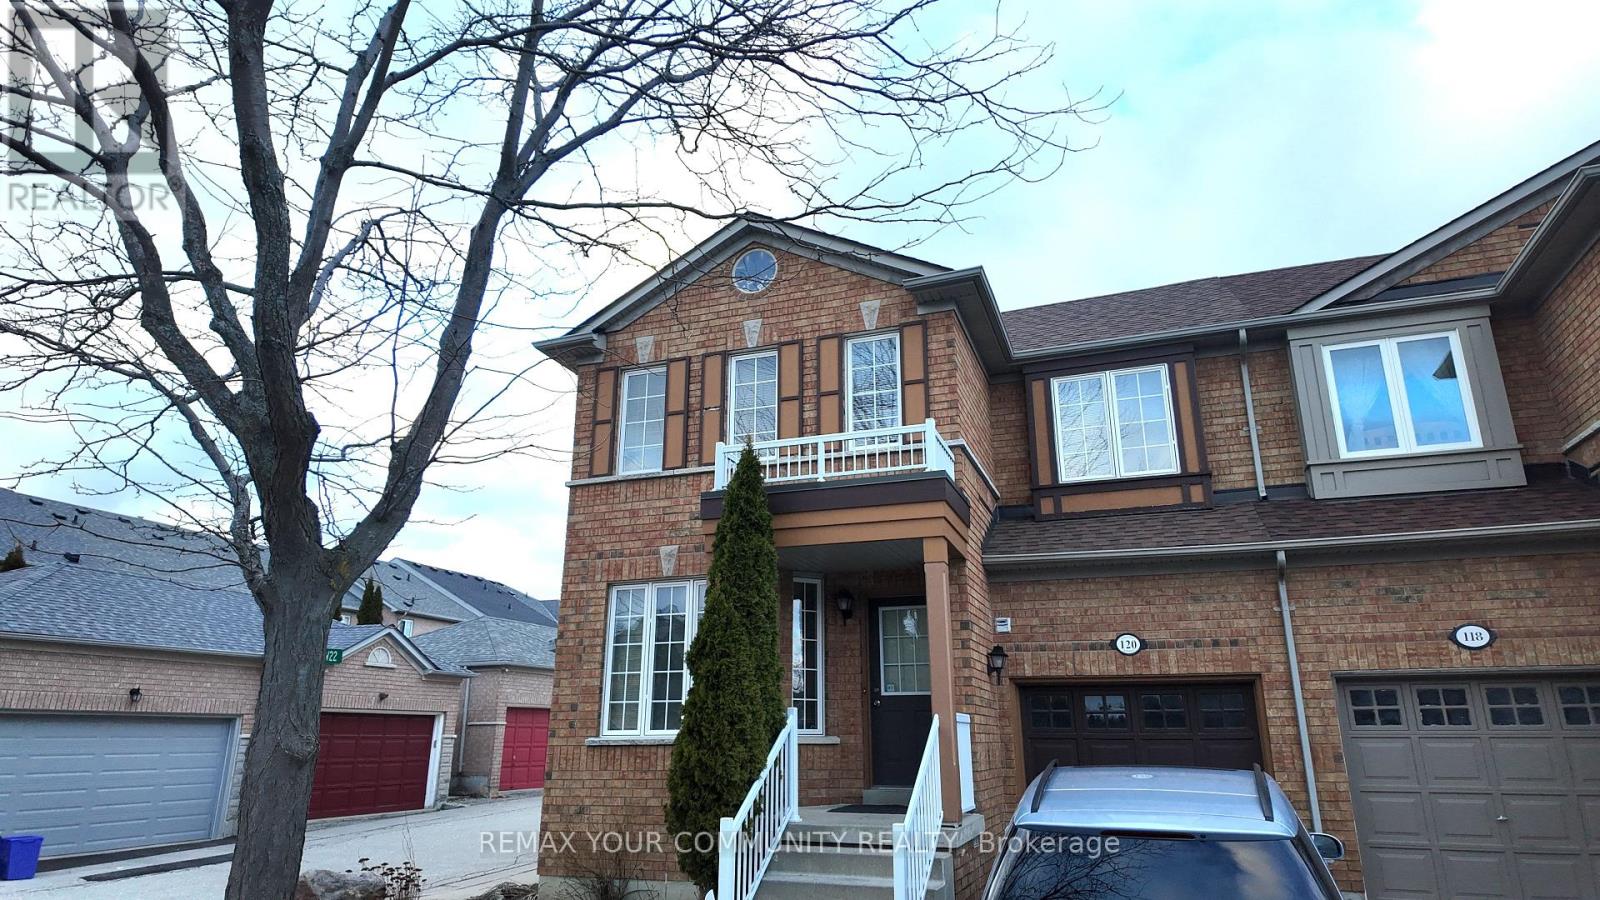
MAIN - 120 SANTINA STREET
Vaughan (Vellore Village), Ontario, L4H2N3
Price on request
Bedrooms
3
Bathrooms
3
Parking
2
About this property
Welcome to your new home located in the heart of the highly saught after Vellore Village neighbourhood of Vaughan! This spacious 3 bedroom home puts you minutes away from Vaughan Mills, Highway 400, Wonderland and all other essential amenities. Inside, the home is clean, move-in ready, and thoughtfully maintained. The kitchen is fully equipped and anchored by a striking marble dining table, a space built for both everyday meals and hosting family and friends. Three well-proportioned bedrooms give you flexibility for a growing family, a home office setup, or extra space for guests, including a primary retreat with its own private ensuite. The remaining two bedrooms share a 3-piece bathroom, and a convenient powder room on the main floor rounds things out. Perfect for guests without the wait for the upstairs baths. Step outside to a beautifully updated backyard featuring new interlocking a low-maintenance, high-impact outdoor retreat perfect for summer nights, morning coffee, or entertaining. Add in an attached garage plus a driveway spot on a shared driveway, for headache free parking Don't miss this rare combination: a well-kept home, prime Vaughan location, and outdoor space that's actually usable. All close to major shopping, entertainment, and highway access. (id:66779)
Rooms
| Family room | Main level | — |
| Dining room | Main level | — |
Details
- Sewer
- Sanitary sewer
- Cooling
- Central air conditioning
- Fencing
- Fenced yard
- Heating
- Forced air, Natural gas
- List aor
- Toronto
- Stories
- 2
- Basement
- None
- Directions
- Weston Rd & Rutherford Rd
- Fireplace
- No
- Water source
- Municipal water
- Structure type
- House
- Parking features
- Attached Garage, Garage
- Exterior features
- Brick
- Community features
- Community Centre
- Foundation details
- Concrete
- Bedrooms above grade
- 3
- Property attached
- Yes
More in Vaughan

The trademarks REALTOR®, REALTORS®, and the REALTOR® logo are controlled by The Canadian Real Estate Association (CREA) and identify real estate professionals who are members of CREA. The trademarks MLS®, Multiple Listing Service® and the associated logos are owned by CREA and identify the quality of services provided by real estate professionals who are members of CREA. Listing data is provided by the REALTOR.ca Data Distribution Facility (DDF®) and is deemed reliable but is not guaranteed accurate by CREA.