 1 / 24
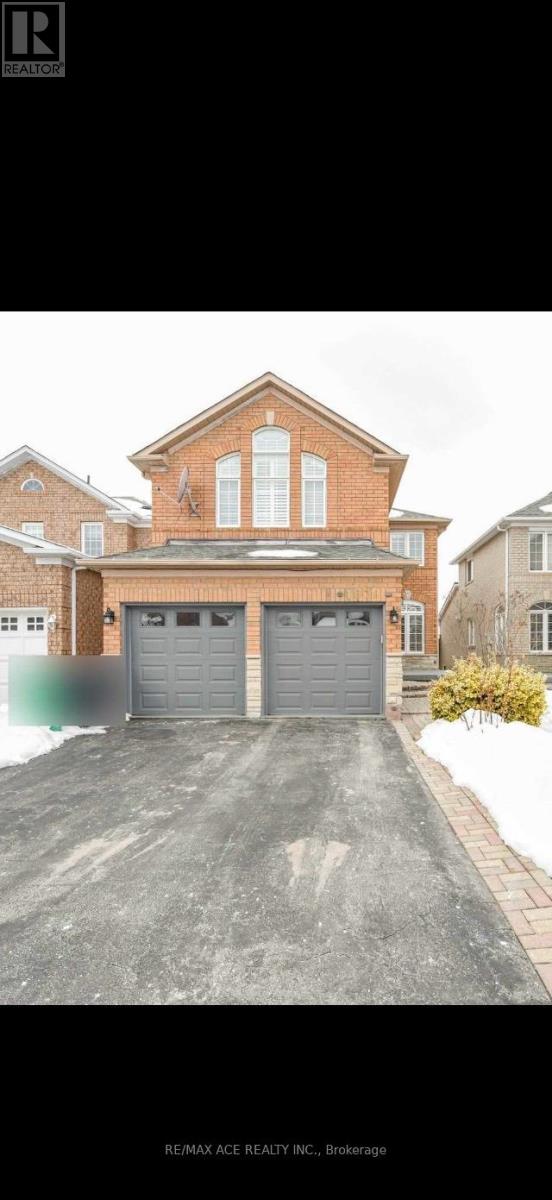
MAIN - 1079 BLUEHERON BOULEVARD
Mississauga (East Credit), Ontario, L5V2J9
Price on request
Bedrooms
4
Bathrooms
4
Parking
2
About this property
Bright, Spacious, Sun Filled Open Concept Detached Home Nestled In The Heart Of Mississauga (Heartland) Quite, safe and family safe neighborhood with top schools. House is Backing On The Golf Course & walking trail, Skylight Above Stair, 3 Washroom On 2nd Floor, Quartz Counters In Kitchen, California Shutters, Accent Wall In Living Rm, Interlocking Walkway & Patio. Large Primary Bdrm Fts W/I Closet & Double Closet + 4Pc Bathroom.2nd Bdrm Boasts Vaulted Ceiling, His & Her Closet + 4Pc Bathroom, S/S Appliances. Note - Basement is not included. (id:66779)
Rooms
| Living room | Main level | — |
| Dining room | Main level | — |
| Kitchen | Main level | — |
| Eating area | Main level | — |
| Family room | Main level | — |
| Primary Bedroom | Second level | — |
| Bedroom 2 | Second level | — |
| Bedroom 3 | Second level | — |
| Bedroom 4 | Second level | — |
Details
- Sewer
- Sanitary sewer
- Cooling
- Central air conditioning
- Heating
- Forced air, Natural gas
- List aor
- Toronto
- Stories
- 2
- Basement
- None
- Flooring
- Hardwood, Ceramic
- Directions
- Bristol Rd W / Terry Fox Way
- Fireplace
- Yes
- Lot features
- Carpet Free
- Water source
- Municipal water
- Structure type
- House
- Parking features
- Attached Garage, Garage
- Exterior features
- Brick
- Foundation details
- Stone, Block, Concrete, Slab
- Bedrooms above grade
- 4
- Property attached
- No
More in Mississauga

The trademarks REALTOR®, REALTORS®, and the REALTOR® logo are controlled by The Canadian Real Estate Association (CREA) and identify real estate professionals who are members of CREA. The trademarks MLS®, Multiple Listing Service® and the associated logos are owned by CREA and identify the quality of services provided by real estate professionals who are members of CREA. Listing data is provided by the REALTOR.ca Data Distribution Facility (DDF®) and is deemed reliable but is not guaranteed accurate by CREA.