 1 / 25
MAIN - 102 BOWIE AVENUE
Toronto (Briar Hill-Belgravia), Ontario, M6E2P7
Price on request
Bedrooms
3
Bathrooms
2
Parking
1
About this property
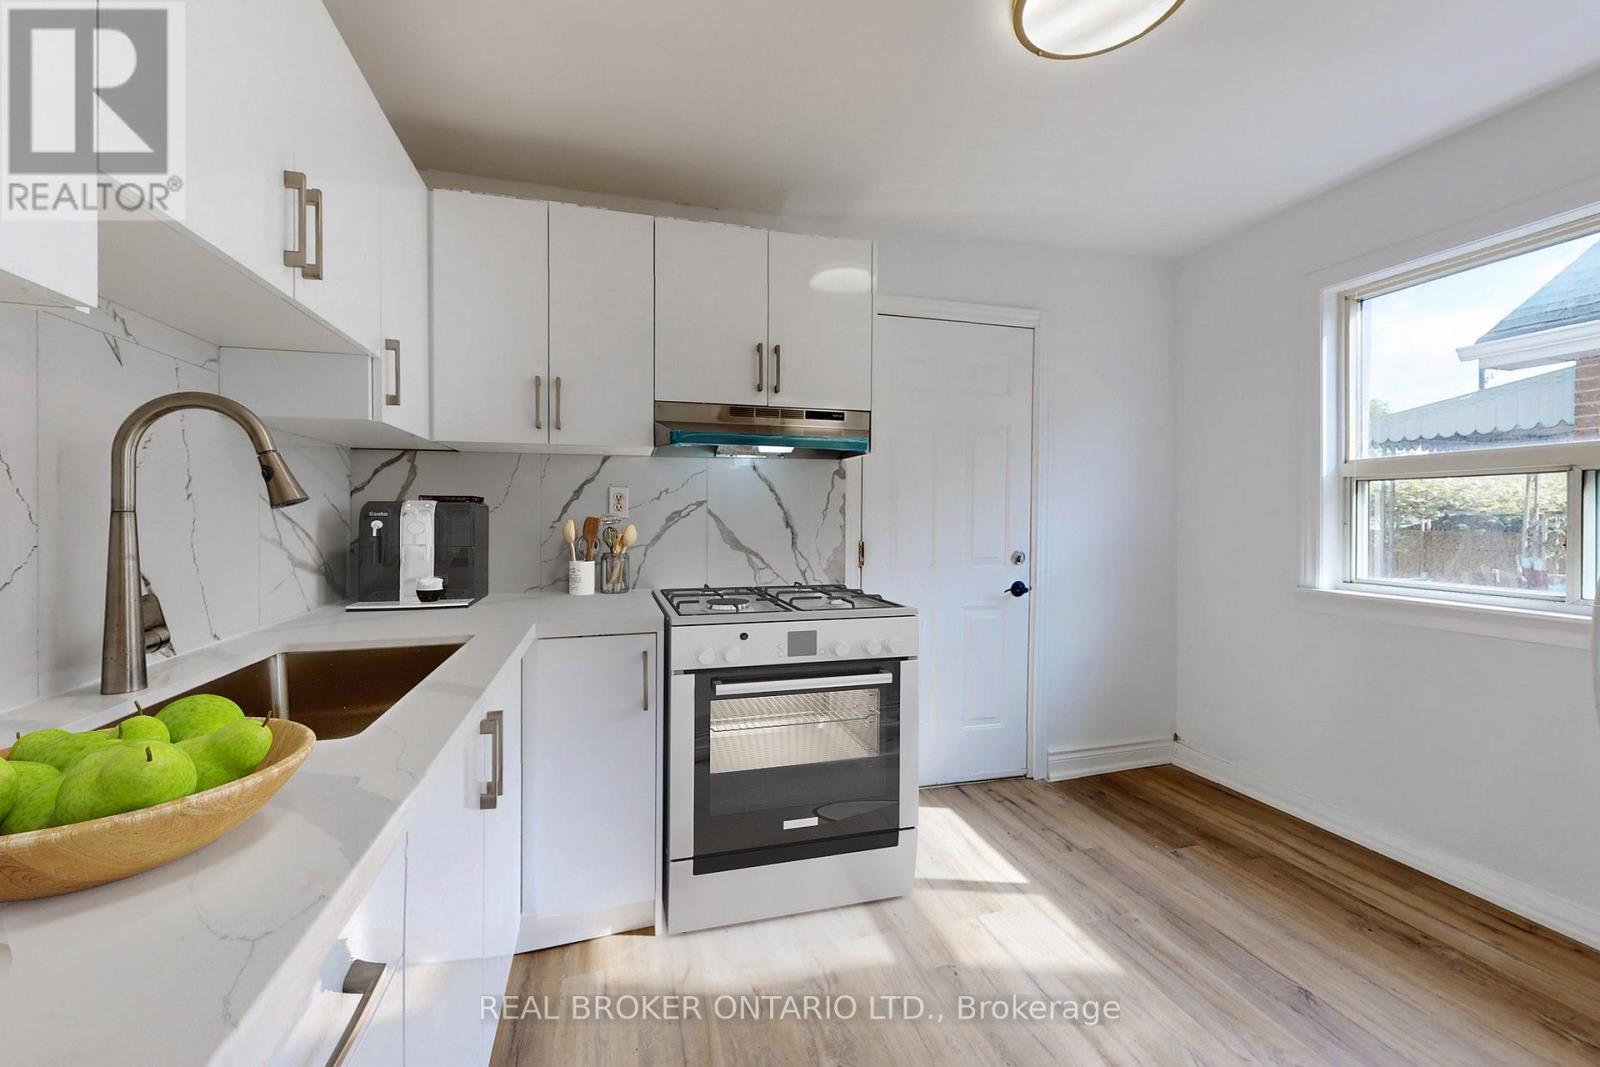
YOUR OWN PRIVATE SPACE. YOUR OWN FRONT DOOR. TORONTO AT YOUR FINGERTIPS. Welcome To 102 Bowie Ave #Main - A Beautifully Renovated Main Floor Apartment In The Heart Of Briar Hill-Belgravia, Offering The Comfort, Privacy And Convenience You've Been Looking For. Imagine Starting Your Morning With Coffee In Your Bright, Modern Kitchen, Getting Ready For The Day And Walking Out Your Own Private Entrance - No Shared Hallways, No Waiting For Elevators, Just The Easy Feeling Of Having A Place That's Truly Your Own. Inside, The Open-Concept Living Space Makes Everyday Life Feel Simple And Comfortable. Contemporary Finishes Create A Fresh, Modern Feel, While The Brand-New Kitchen Appliances Make Everything From A Quick Weeknight Dinner To Hosting Friends Feel Effortless. With In-Suite Laundry, You Get The Convenience Of Having Everything You Need Right At Home. Then There's The Lifestyle.Step Outside And You're Close To The Things That Make City Living So Enjoyable - Local Cafés For Your Morning Coffee, Restaurants For Dinner, Shops And Everyday Essentials For Those Quick Errands, And Parks When You Want A Little Fresh Air. Whether You're Heading To Work, Meeting Friends Across The City Or Simply Enjoying A Quiet Evening At Home, the location keeps your day moving without making life feel complicated. Transit Is Conveniently Close, Giving You Easy Access To The TTC And The Rest Of Toronto, While Major Roadways Are Nearby When You Need To Drive. For A Professional, Couple Or Anyone Looking For A Modern Home In A Connected Toronto Neighbourhood, 102 Bowie Ave #Main Offers The Best Of Both Worlds - A Private, Move-In Ready Home With The Energy, Convenience And Connectivity Of The City Just Outside Your Door. MODERN. PRIVATE. CONNECTED. WELCOME HOME! Book a private showing with your favourite Realtor! (id:66779)
Rooms
| Living room | Main level | — |
| Dining room | Main level | — |
| Kitchen | Main level | — |
| Bedroom | Main level | — |
| Bedroom 2 | Main level | — |
| Den | Main level | — |
| Laundry room | Basement | — |
Details
- Sewer
- Sanitary sewer
- Cooling
- None
- Heating
- Forced air, Natural gas
- List aor
- Toronto
- Stories
- 2
- Basement
- None
- Flooring
- Ceramic, Vinyl
- Appliances
- Washer, Refrigerator, Dishwasher, Stove, Oven, Dryer, Microwave, Hood Fan
- Directions
- Cross Streets: Eglinton Ave W & Dufferin St. ** Directions: Head West on Eglinton Ave W. Turn Right on Miranda Ave. Turn Left on Bowie Ave.
- Fireplace
- Yes
- Water source
- Municipal water
- Structure type
- Triplex
- Parking features
- No Garage
- Exterior features
- Brick, Stucco
- Foundation details
- Unknown
- Lot size dimensions
- 25 x 102 FT
- Bedrooms above grade
- 2
- Bedrooms below grade
- 1
- Property attached
- Yes
More in Toronto




The trademarks REALTOR®, REALTORS®, and the REALTOR® logo are controlled by The Canadian Real Estate Association (CREA) and identify real estate professionals who are members of CREA. The trademarks MLS®, Multiple Listing Service® and the associated logos are owned by CREA and identify the quality of services provided by real estate professionals who are members of CREA. Listing data is provided by the REALTOR.ca Data Distribution Facility (DDF®) and is deemed reliable but is not guaranteed accurate by CREA.