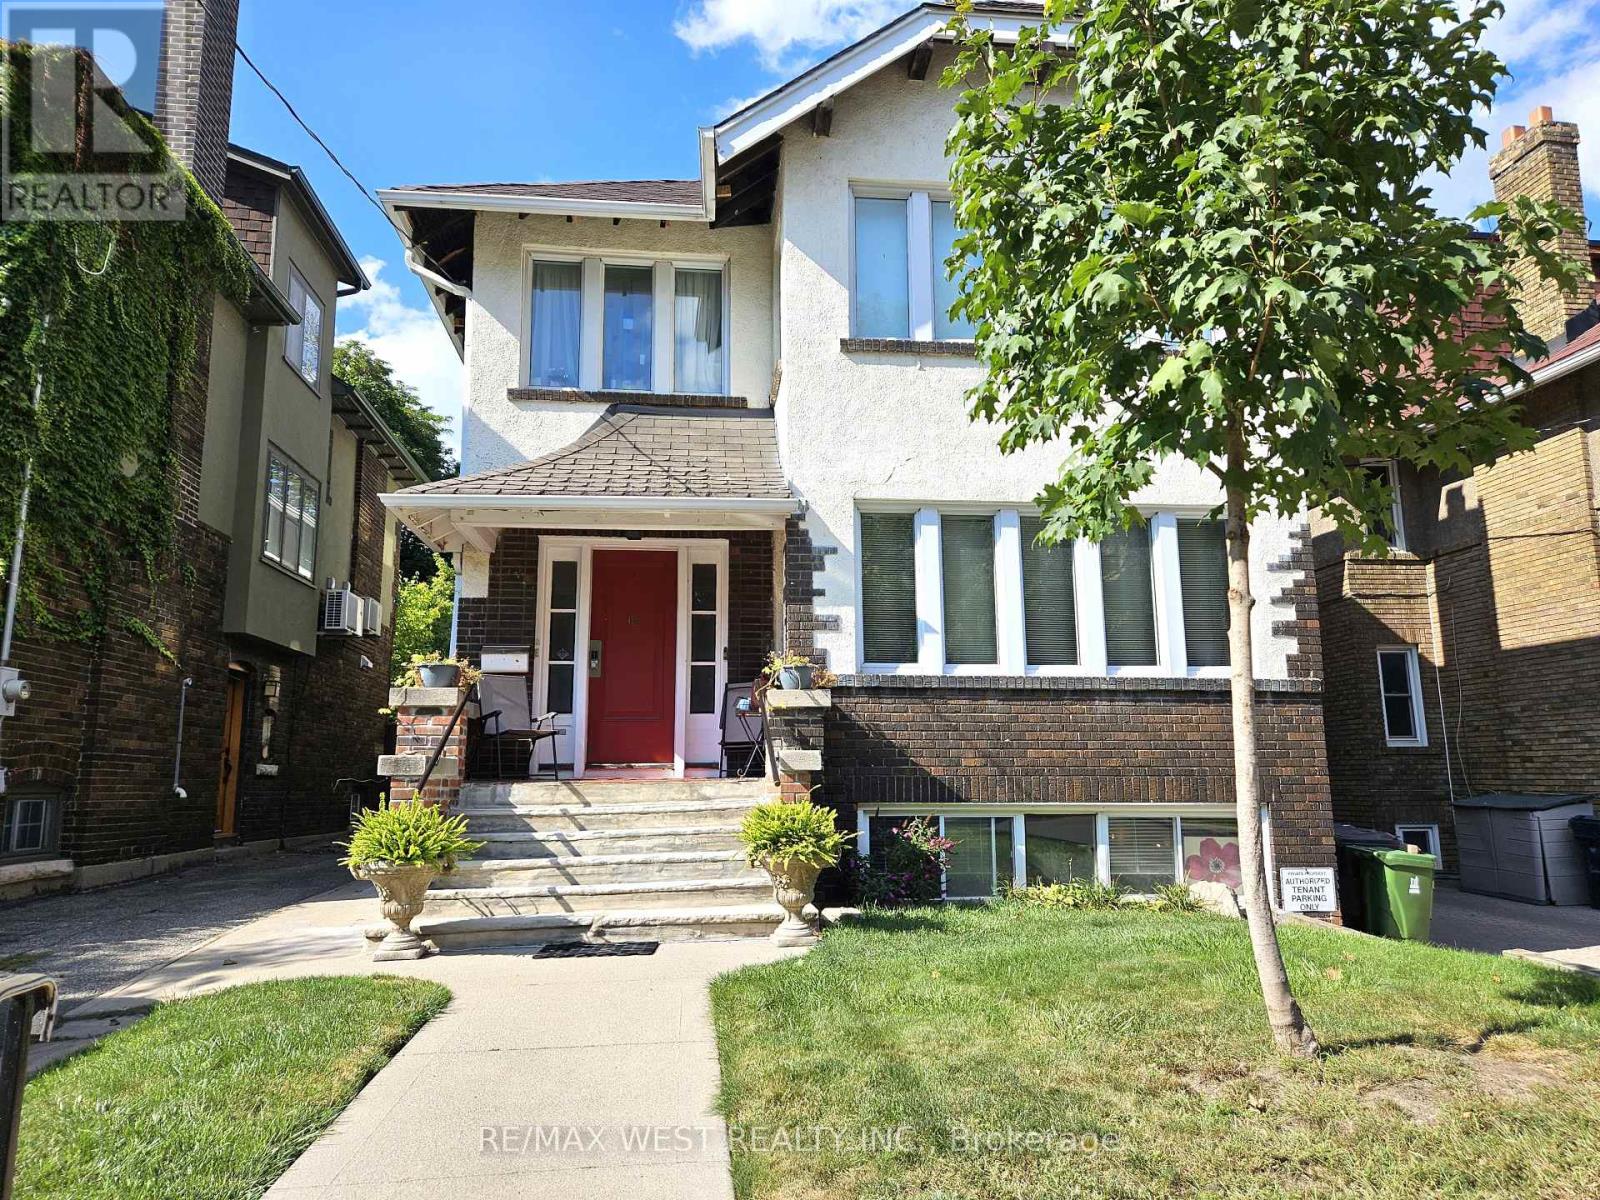
 1 / 25
MAIN - 10 ORIOLE GARDENS
Toronto (Yonge-St. Clair), Ontario, M4V1V7
Price on request
Bedrooms
3
Bathrooms
1
Parking
1
About this property
Welcome to Deer Park and this bright and spacious main floor apartment with tons of charm. This unit features two bedrooms, a den, a full bathroom, and a convenient in-suite washer and dryer. A generous-sized living room with an electric fireplace flows into the formal dining room, with beautiful wood trim adding warmth and character throughout both spaces. The kitchen offers the added convenience of a separate pantry, while the large primary bedroom provides plenty of room to unwind. The second bedroom connects to the den, which features a walk-out to a back deck. A private single-car garage is also included in the rent, and the Tenant pays their own electricity, which is separately metered. This wonderful unit is steps to many parks and walking/cycling paths, great schools, the St. Clair subway station and streetcar line, and many fantastic shops, bars, restaurants, and coffee shops along St. Clair and Yonge streets - everything that makes Deer Park a desirable place to live. (id:66779)
Rooms
| Living room | Flat | — |
| Dining room | Flat | — |
| Kitchen | Flat | — |
| Primary Bedroom | Flat | — |
| Bedroom | Flat | — |
| Den | Flat | — |
Details
- Sewer
- Sanitary sewer
- Cooling
- None
- Heating
- Baseboard heaters, Electric
- List aor
- Toronto
- Stories
- 3
- Basement
- None
- Flooring
- Tile, Carpeted
- Appliances
- Washer, Refrigerator, Dishwasher, Stove, Dryer, Window Coverings, Water Heater
- Directions
- Cross Streets: Yonge & St. Clair. ** Directions: West on Lawton from Yonge, West on Oriole Gardens.
- Fireplace
- Yes
- Lot features
- In suite Laundry
- Water source
- Municipal water
- Structure type
- House
- Fireplaces total
- 1
- Parking features
- Detached Garage, Garage
- Building features
- Separate Heating Controls, Fireplace(s)
- Exterior features
- Brick, Stucco
- Foundation details
- Unknown
- Lot size dimensions
- 37.5 x 101.3 FT
- Bedrooms above grade
- 2
- Bedrooms below grade
- 1
- Property attached
- No
More in Toronto




The trademarks REALTOR®, REALTORS®, and the REALTOR® logo are controlled by The Canadian Real Estate Association (CREA) and identify real estate professionals who are members of CREA. The trademarks MLS®, Multiple Listing Service® and the associated logos are owned by CREA and identify the quality of services provided by real estate professionals who are members of CREA. Listing data is provided by the REALTOR.ca Data Distribution Facility (DDF®) and is deemed reliable but is not guaranteed accurate by CREA.