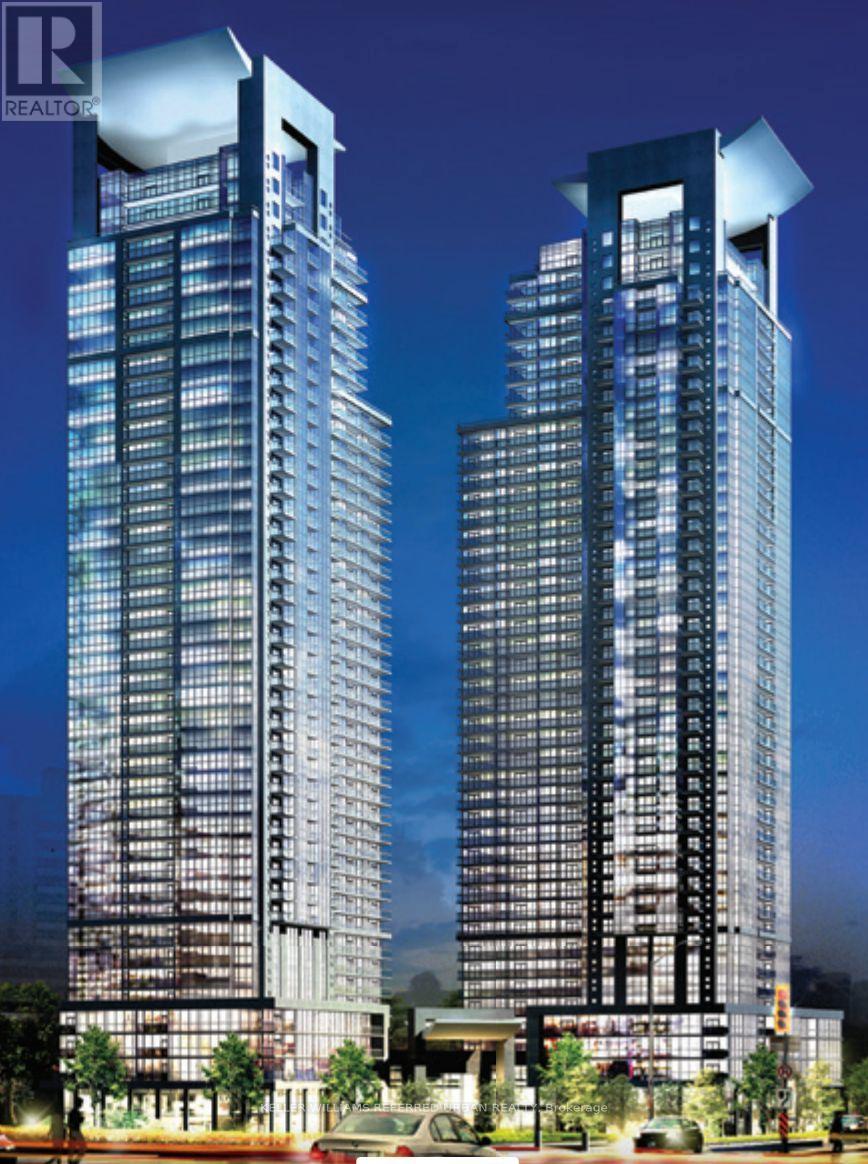
LPH601 - 5162 YONGE STREET
Toronto (Willowdale West), Ontario, M2N5P6
Price on request
Bedrooms
3
Bathrooms
2
Parking
1
About this property
***Welcome To The Prestigious Gibson Square Residences***In The Heart Of North York! This Bright And Spacious Lower Penthouse Unit-- 2-Bedroom + Den, 2 Bathroom Suite Offers A Highly Functional Layout Designed For Comfortable Everyday Living And Entertaining. Enjoy An Abundance Of Natural Light Through Expansive Windows And Beautiful Unobstructed West View That Create An Open And Airy Feel Throughout The Home. The Versatile Den Provides The Perfect Space For A Home Office, Study Area Or Additional Living Space. Ideally Located Along Yonge Street ***Direct Indoor Subway Access is a BONUS*** Shopping, Restaurants, Grocery Stores, Parks, Library, Entertainment And Everyday Conveniences. Residents Enjoy An Impressive Selection Of Building Amenities Including Concierge, Indoor Pool, Fitness Facilities, Sauna, Party And Meeting Rooms And More. Includes 1 Parking Space And 1 Locker. An Exceptional Opportunity To Live In A Spacious And Well-Appointed Suite In One Of North York's Most Sought-After Communities! (id:66779)
Details
- Cooling
- Central air conditioning
- Heating
- Forced air, Natural gas
- List aor
- Toronto
- Basement
- None
- Directions
- Cross Streets: Yonge/Empress. ** Directions: W. of Yonge St/ N. of Sheppard Ave.
- Fireplace
- No
- Lot features
- Balcony
- Pool features
- Indoor pool
- Structure type
- Apartment
- Association name
- First Service Residential
- Parking features
- No Garage
- Building features
- Storage - Locker, Exercise Centre, Recreation Centre, Visitor Parking
- Community features
- Pets Allowed With Restrictions
- Bedrooms above grade
- 2
- Bedrooms below grade
- 1
- Property attached
- Yes
More in Toronto




The trademarks REALTOR®, REALTORS®, and the REALTOR® logo are controlled by The Canadian Real Estate Association (CREA) and identify real estate professionals who are members of CREA. The trademarks MLS®, Multiple Listing Service® and the associated logos are owned by CREA and identify the quality of services provided by real estate professionals who are members of CREA. Listing data is provided by the REALTOR.ca Data Distribution Facility (DDF®) and is deemed reliable but is not guaranteed accurate by CREA.