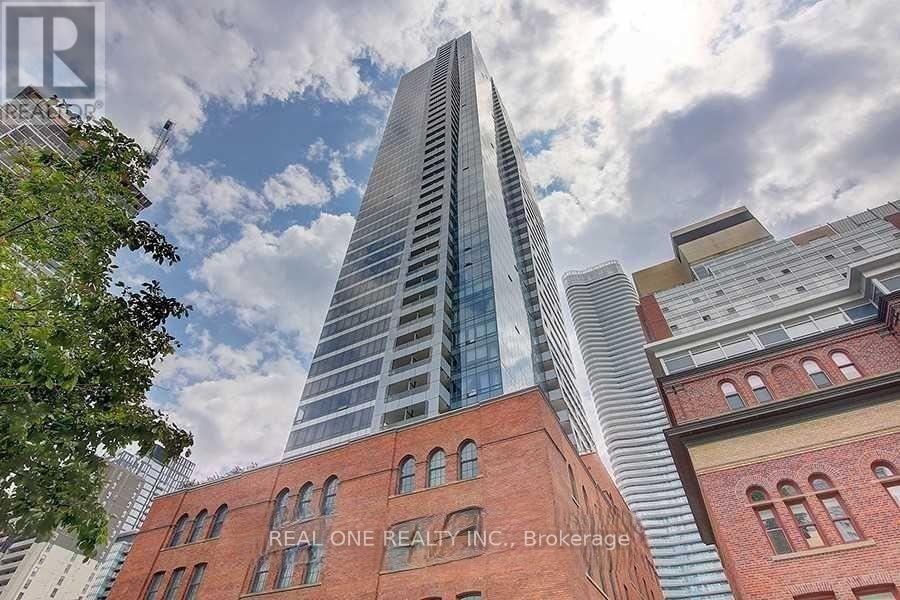
LPH4706 - 5 ST. JOSEPH STREET
Toronto (Bay Street Corridor), Ontario, M4Y1J6
Price on request
Bedrooms
2
Bathrooms
1
Parking
0
About this property
Fully Furnished Luxury Modern1 Bedroom+Media Room Unit With 10 Ft Ceiling/ Lower Penthouse @5 St Joseph W/ Unobstructed Lake & City Views! Residence offering approximately 669Sqf +252 Sqf Huge Balcony! Functional Layout W/Tons Of Natural Lights. Floor To Ceiling Windows. Laminate Flr Throughout. Modern Kit With Centre Island+Dining Table, Backsplash& Miele Appl. Walk Score 99, 2 Mins Walk To Wellesley Subway. Walk To U Of T, Ryerson, Yorkville Shopping, Eaton Centre, Restaurants, Et. Move In Condition. Please Check Schedule C For Furniture List. (id:66779)
Rooms
| Living room | Flat | — |
| Dining room | Flat | — |
| Kitchen | Flat | — |
| Media | Flat | — |
| Primary Bedroom | Flat | — |
Details
- View
- City view, Lake view
- Cooling
- Central air conditioning
- Heating
- Forced air, Natural gas
- List aor
- Toronto
- Basement
- None
- Flooring
- Laminate
- Appliances
- Washer, Refrigerator, Dishwasher, Oven, Dryer, Cooktop
- Directions
- Cross Streets: Yonge St & Wellesley St. ** Directions: SW of Bloor St & Yonge St.
- Fireplace
- No
- Lot features
- Balcony, Carpet Free, Guest Suite
- Structure type
- Apartment
- Association name
- First Service Residential
- Parking features
- Garage, Underground
- Building features
- Exercise Centre, Party Room, Security/Concierge
- Exterior features
- Brick
- Community features
- Pets Allowed With Restrictions
- Foundation details
- Unknown
- Bedrooms above grade
- 1
- Bedrooms below grade
- 1
- Property attached
- Yes
More in Toronto




The trademarks REALTOR®, REALTORS®, and the REALTOR® logo are controlled by The Canadian Real Estate Association (CREA) and identify real estate professionals who are members of CREA. The trademarks MLS®, Multiple Listing Service® and the associated logos are owned by CREA and identify the quality of services provided by real estate professionals who are members of CREA. Listing data is provided by the REALTOR.ca Data Distribution Facility (DDF®) and is deemed reliable but is not guaranteed accurate by CREA.