 1 / 25
LPH2923 - 135 LOWER SHERBOURNE STREET
Toronto (Moss Park), Ontario, M5A1Y4
Price on request
Bedrooms
2
Bathrooms
2
Parking
0
About this property
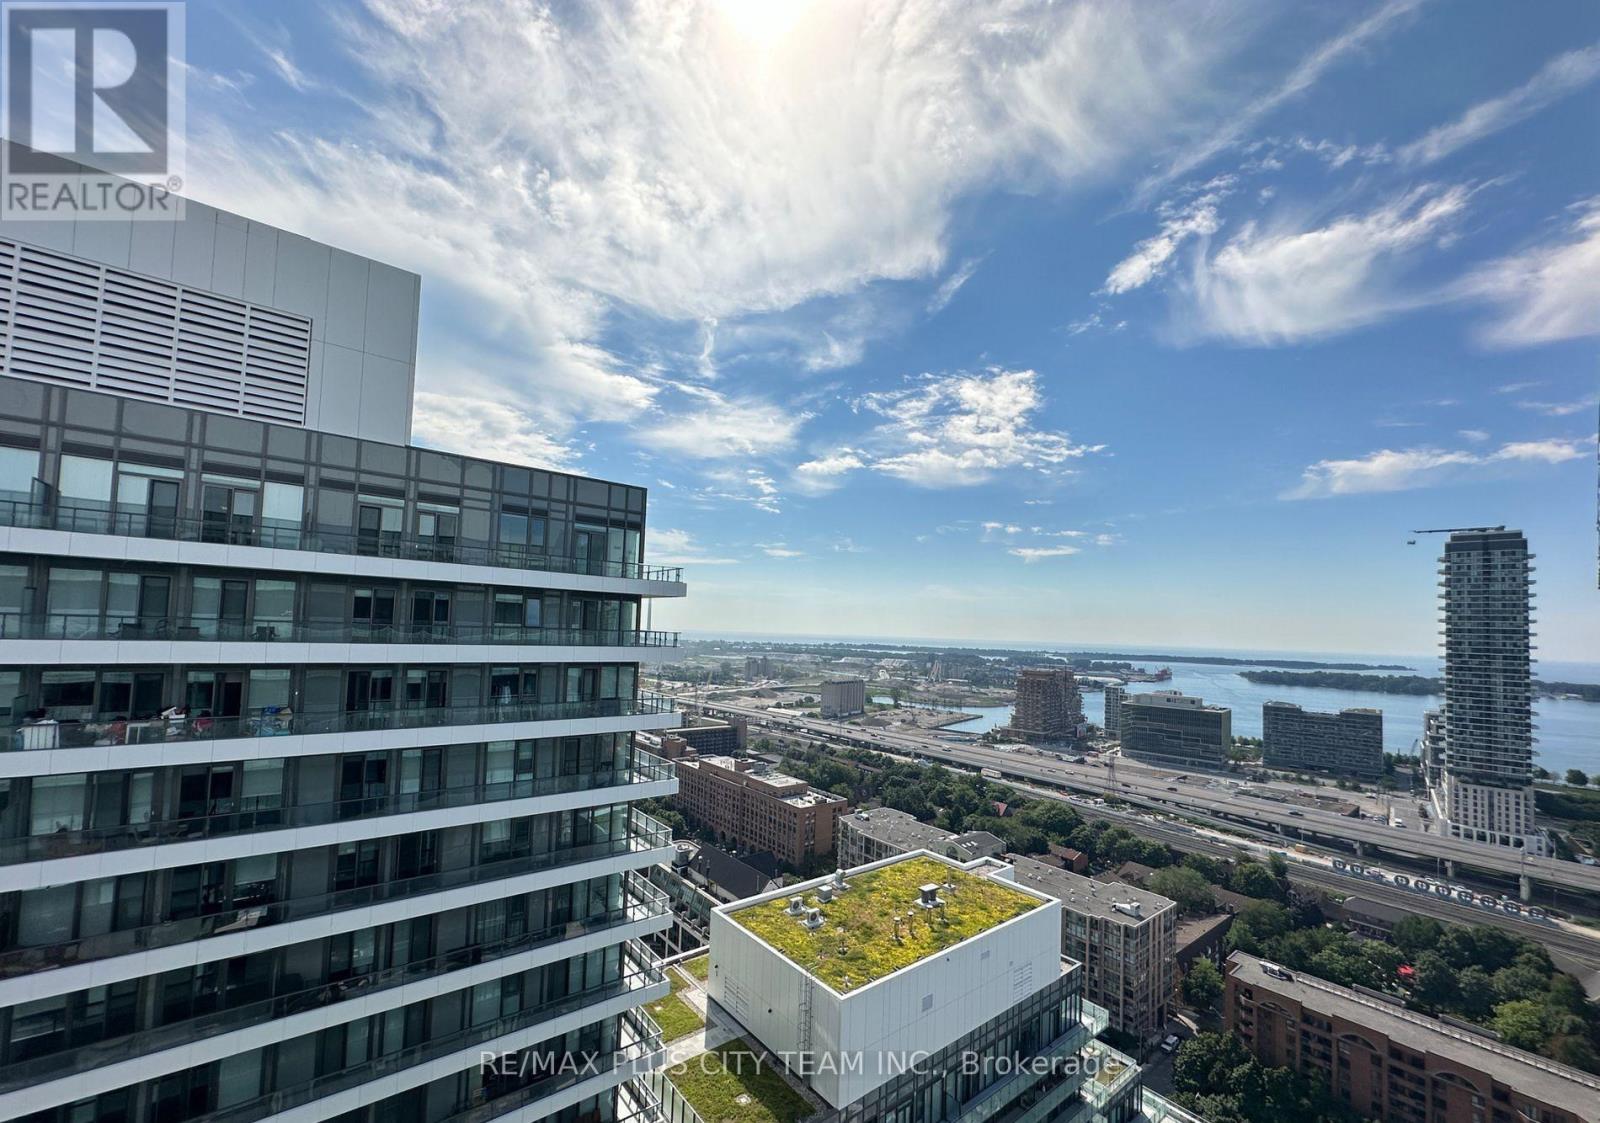
Welcome to Time & Space by Pemberton, where contemporary design meets an unbeatable downtown location in the heart of Toronto's historic St. Lawrence neighbourhood. This 1-bedroom + den, 2-bathroom suite features a bright, functional layout with high smooth ceilings and 7 1/2" wide premium laminate flooring throughout, creating a modern and sophisticated living space. The desirable east-facing exposure fills the suite with natural light, while the versatile den is ideal for a home office, guest room, or additional living space. The open-concept kitchen, living, and dining area is designed for both everyday comfort and effortless entertaining, with large windows leading to a private balcony perfect for enjoying your morning coffee or unwinding at the end of the day. The modern kitchen is appointed with sleek cabinetry, contemporary finishes, stainless steel appliances, and ample storage, while the spacious primary bedroom offers a large closet and a private ensuite bathroom. With two full bathrooms and an efficient floor plan, this suite offers exceptional flexibility for professionals, couples, or those working from home. Residents enjoy an outstanding collection of resort-inspired amenities, including an infinity-edge outdoor pool, rooftop cabanas, outdoor BBQ area, fully equipped fitness centre, yoga studio, games room, party room, and more. Ideally situated at Front Street East and Sherbourne, you're just steps to the Distillery District, St. Lawrence Market, TTC transit, the Waterfront, cafés, restaurants, parks, and the Financial District, offering the very best of downtown Toronto living. (id:66779)
Rooms
| Living room | Flat | — |
| Dining room | Flat | — |
| Kitchen | Flat | — |
| Bedroom | Flat | — |
| Den | Flat | — |
Details
- Cooling
- Central air conditioning
- Heating
- Forced air, Natural gas
- List aor
- Toronto
- Basement
- None
- Flooring
- Laminate
- Appliances
- Washer, Refrigerator, Dishwasher, Stove, Oven, Dryer, Microwave, Window Coverings
- Directions
- Front/Sherbourne
- Fireplace
- No
- Lot features
- Balcony
- Pool features
- Outdoor pool
- Structure type
- Apartment
- Association name
- First Service Residential
- Parking features
- Garage, Underground
- Building features
- Exercise Centre, Recreation Centre, Party Room, Security/Concierge
- Exterior features
- Concrete
- Community features
- Pets not Allowed, Community Centre
- Bedrooms above grade
- 1
- Bedrooms below grade
- 1
- Property attached
- Yes
More in Toronto




The trademarks REALTOR®, REALTORS®, and the REALTOR® logo are controlled by The Canadian Real Estate Association (CREA) and identify real estate professionals who are members of CREA. The trademarks MLS®, Multiple Listing Service® and the associated logos are owned by CREA and identify the quality of services provided by real estate professionals who are members of CREA. Listing data is provided by the REALTOR.ca Data Distribution Facility (DDF®) and is deemed reliable but is not guaranteed accurate by CREA.