 1 / 3
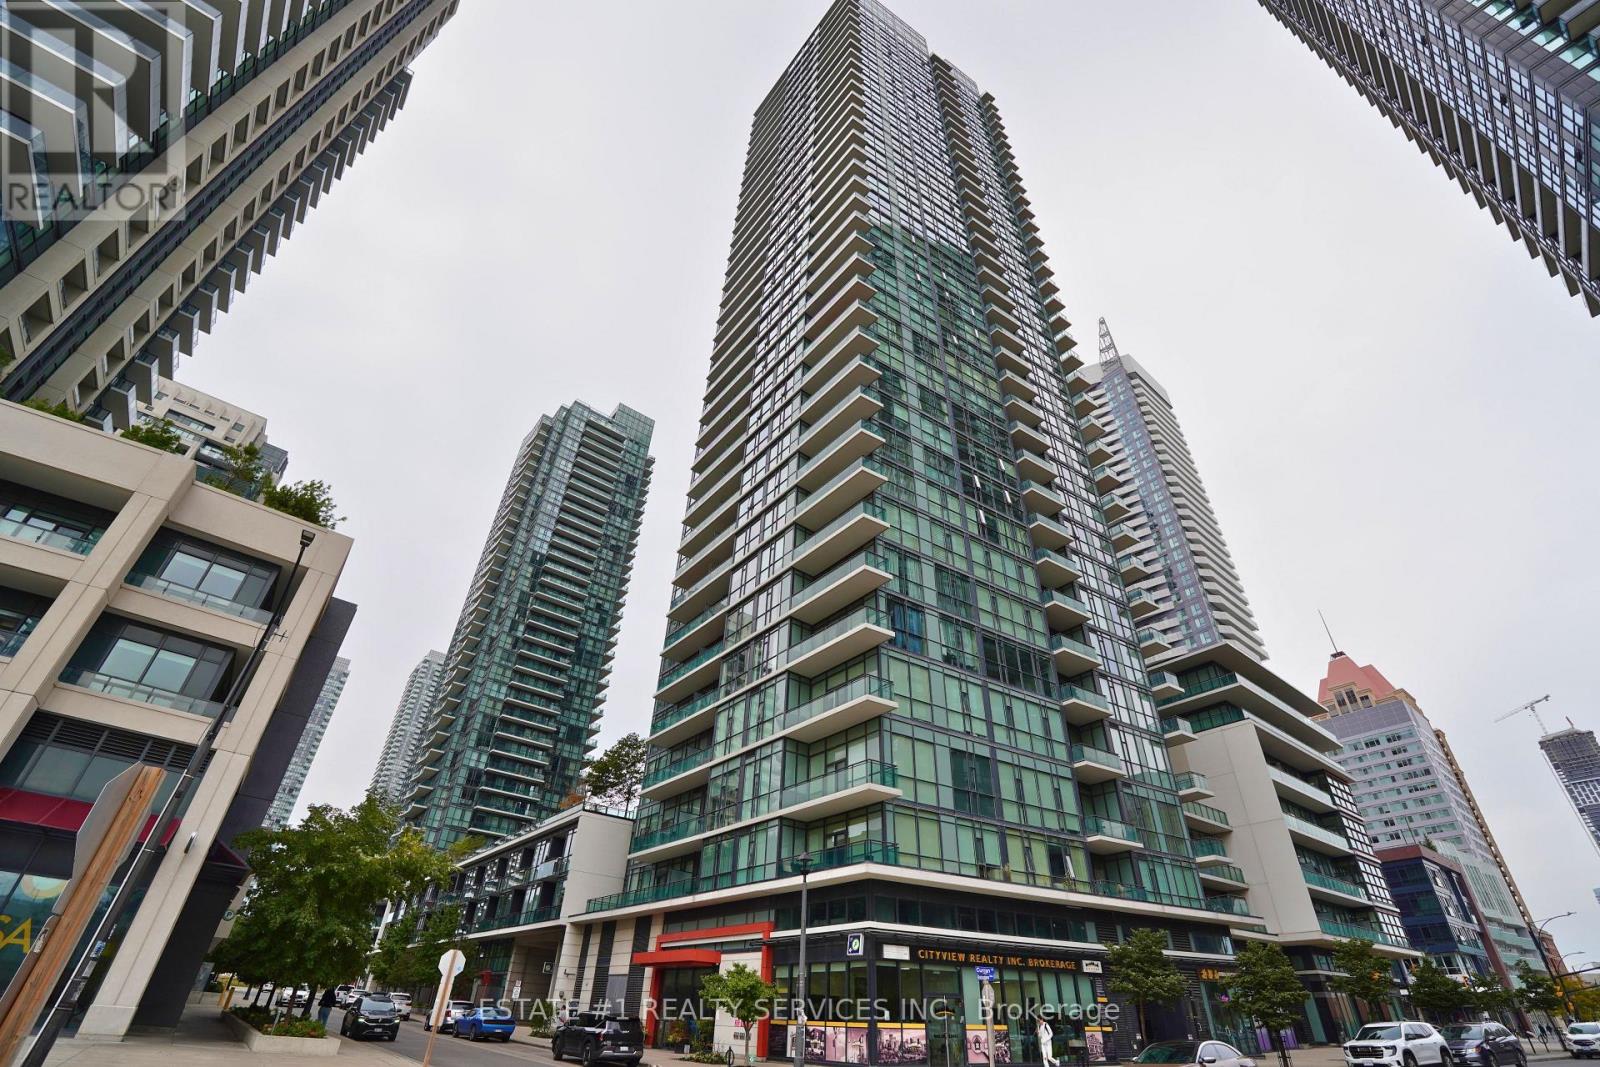
1 / 3LPH2 - 4065 BRICKSTONE MEWS
Mississauga (Creditview), Ontario, L5B0G3
$580,000
Bedrooms
2
Bathrooms
2
Parking
1
About this property
Luxurious Condo !!Penthouse with Unobstructed East Views of Downtown Mississauga! Spacious 2-bedroom, 2-bathroom suite featuring brand-new laminate flooring throughout the living and dining areas, with stunning panoramic views of the City Centre. Modern kitchen with stainless steel appliances, granite countertops and breakfast bar. Spacious primary bedroom with a 4-piece ensuite. Excellent location within walking distance to Square One Shopping Centre, Sheridan College, restaurants, entertainment, transit and much more. A fantastic opportunity to enjoy luxury, convenience and spectacular city views! (id:66779)
Rooms
| Living room | Main level | — |
| Dining room | Main level | — |
| Kitchen | Main level | — |
| Primary Bedroom | Main level | — |
| Bedroom 2 | Main level | — |
Details
- View
- View
- Cooling
- Central air conditioning
- Heating
- Forced air, Natural gas
- List aor
- Toronto
- Basement
- None
- Flooring
- Laminate, Carpeted, Ceramic
- Appliances
- Washer, Refrigerator, Dishwasher, Stove, Dryer, Microwave
- Directions
- Burnhamthorpe/Confederation
- Fireplace
- No
- Lot features
- Balcony
- Pool features
- Indoor pool
- Structure type
- Apartment
- Association fee
- 795
- Association name
- Duka Property Management
- Parking features
- Garage, Underground
- Tax annual amount
- 3,600.96
- Building features
- Storage - Locker, Exercise Centre, Party Room, Visitor Parking
- Exterior features
- Concrete
- Community features
- Community Centre, Pets Allowed With Restrictions
- Bedrooms above grade
- 2
- Property attached
- Yes
- Association fee includes
- Common Area Maintenance, Heat, Water, Insurance, Parking
- Association fee frequency
- Monthly
More in Mississauga




The trademarks REALTOR®, REALTORS®, and the REALTOR® logo are controlled by The Canadian Real Estate Association (CREA) and identify real estate professionals who are members of CREA. The trademarks MLS®, Multiple Listing Service® and the associated logos are owned by CREA and identify the quality of services provided by real estate professionals who are members of CREA. Listing data is provided by the REALTOR.ca Data Distribution Facility (DDF®) and is deemed reliable but is not guaranteed accurate by CREA.