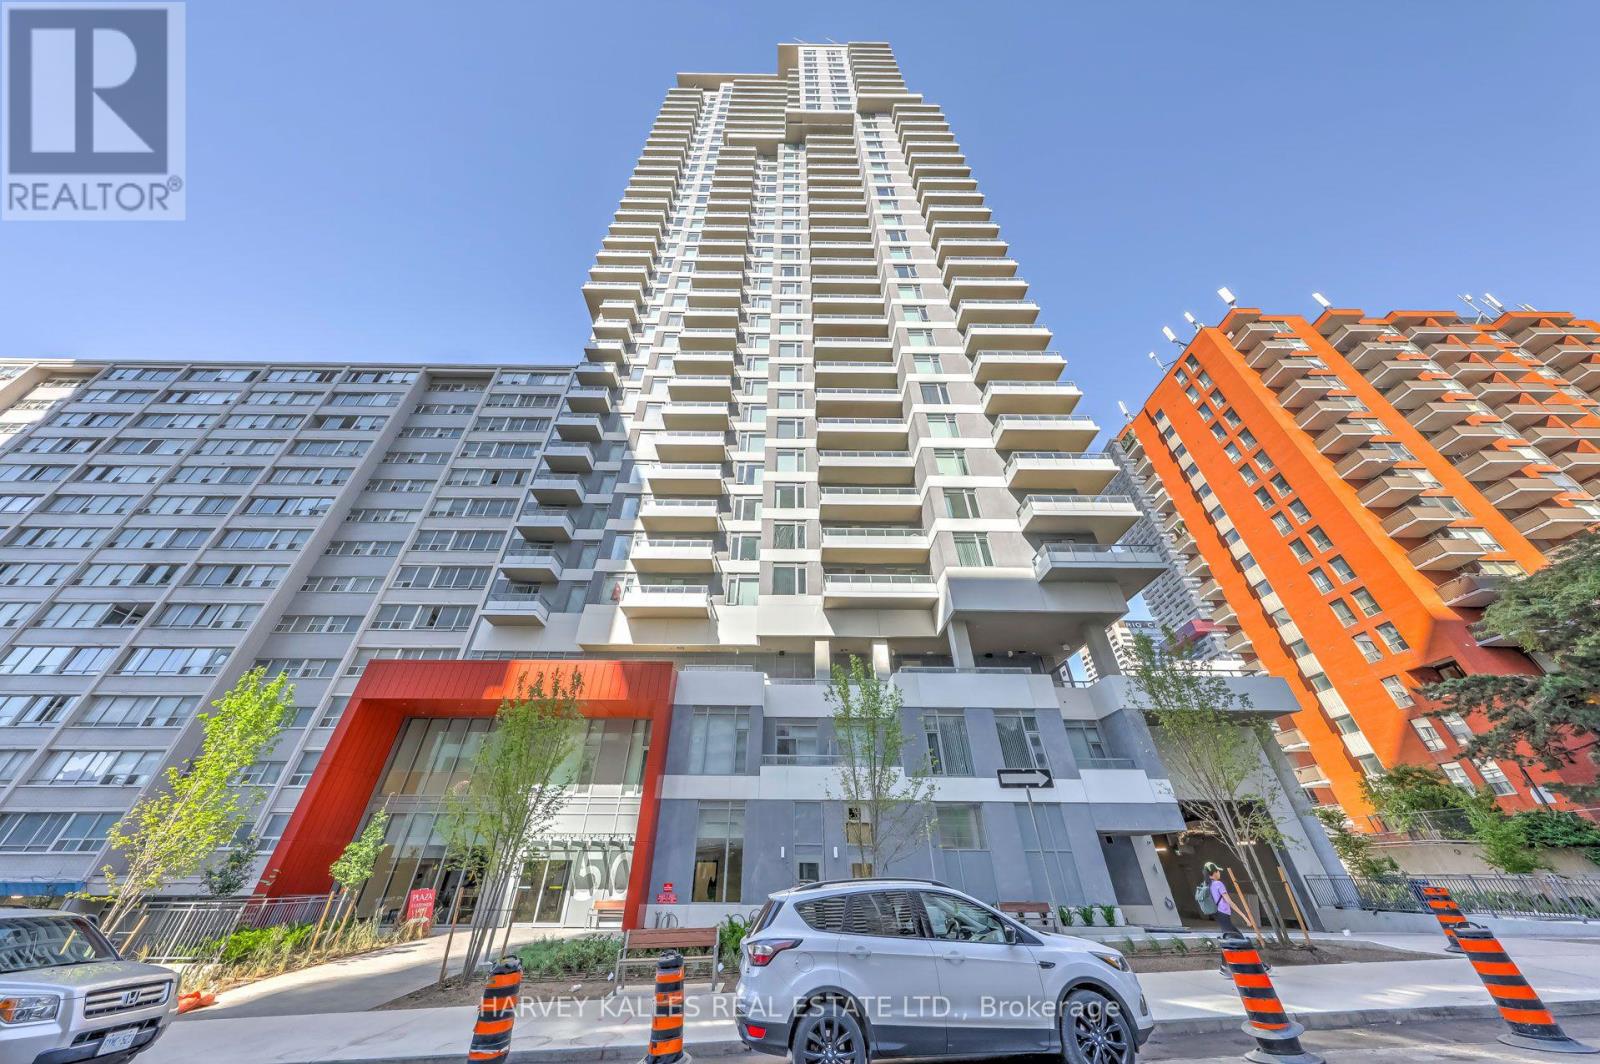
 1 / 25
LPH19 - 50 DUNFIELD AVENUE
Toronto (Mount Pleasant West), Ontario, M4S0E4
Price on request
Bedrooms
3
Bathrooms
3
Parking
1
About this property
Rare opportunity a family-sized 1,200 sq. ft. Lower Penthouse in the heart of Midtown Toronto's sought-after Yonge & Eglinton neighbourhood. Built by Plazacorp, this bright and spacious 3-bedroom, 3-bathroom suite includes parking and a locker, and is located on an exclusive floor with fewer residences for added privacy. Featuring soaring 11-foot ceilings, floor-to-ceiling windows, quartz countertops, stainless steel appliances, and contemporary finishes, the open-concept layout is designed for comfortable everyday living. Enjoy unobstructed panoramic northeast city views from the private balcony. Just steps to Eglinton Subway Station, the Crosstown LRT, TTC, shops, restaurants, cafés, parks, and everyday conveniences. Combining rare space, luxury finishes, and an unbeatable location, this exceptional residence is ideal for families, professionals, or downsizers seeking sophisticated urban living. (id:66779)
Rooms
| Foyer | Flat | — |
| Living room | Flat | — |
| Dining room | Flat | — |
| Kitchen | Flat | — |
| Primary Bedroom | Flat | — |
| Bedroom 2 | Flat | — |
| Bedroom 3 | Flat | — |
Details
- Cooling
- Central air conditioning
- Heating
- Forced air, Natural gas
- List aor
- Toronto
- Basement
- None
- Flooring
- Laminate
- Appliances
- Washer, Refrigerator, Whirlpool, Dishwasher, Oven, Dryer, Microwave, Cooktop, Freezer, Window Coverings
- Directions
- Cross Streets: Yonge / Eglinton. ** Directions: South of Eglinton/East of Yonge.
- Fireplace
- No
- Lot features
- Balcony, Carpet Free
- Pool features
- Outdoor pool
- Structure type
- Apartment
- Association name
- Andrejs Management Inc.
- Parking features
- Garage, Underground
- Building features
- Storage - Locker, Exercise Centre, Party Room, Sauna, Security/Concierge
- Exterior features
- Concrete
- Community features
- Pets Allowed With Restrictions
- Bedrooms above grade
- 3
- Property attached
- Yes
More in Toronto




The trademarks REALTOR®, REALTORS®, and the REALTOR® logo are controlled by The Canadian Real Estate Association (CREA) and identify real estate professionals who are members of CREA. The trademarks MLS®, Multiple Listing Service® and the associated logos are owned by CREA and identify the quality of services provided by real estate professionals who are members of CREA. Listing data is provided by the REALTOR.ca Data Distribution Facility (DDF®) and is deemed reliable but is not guaranteed accurate by CREA.