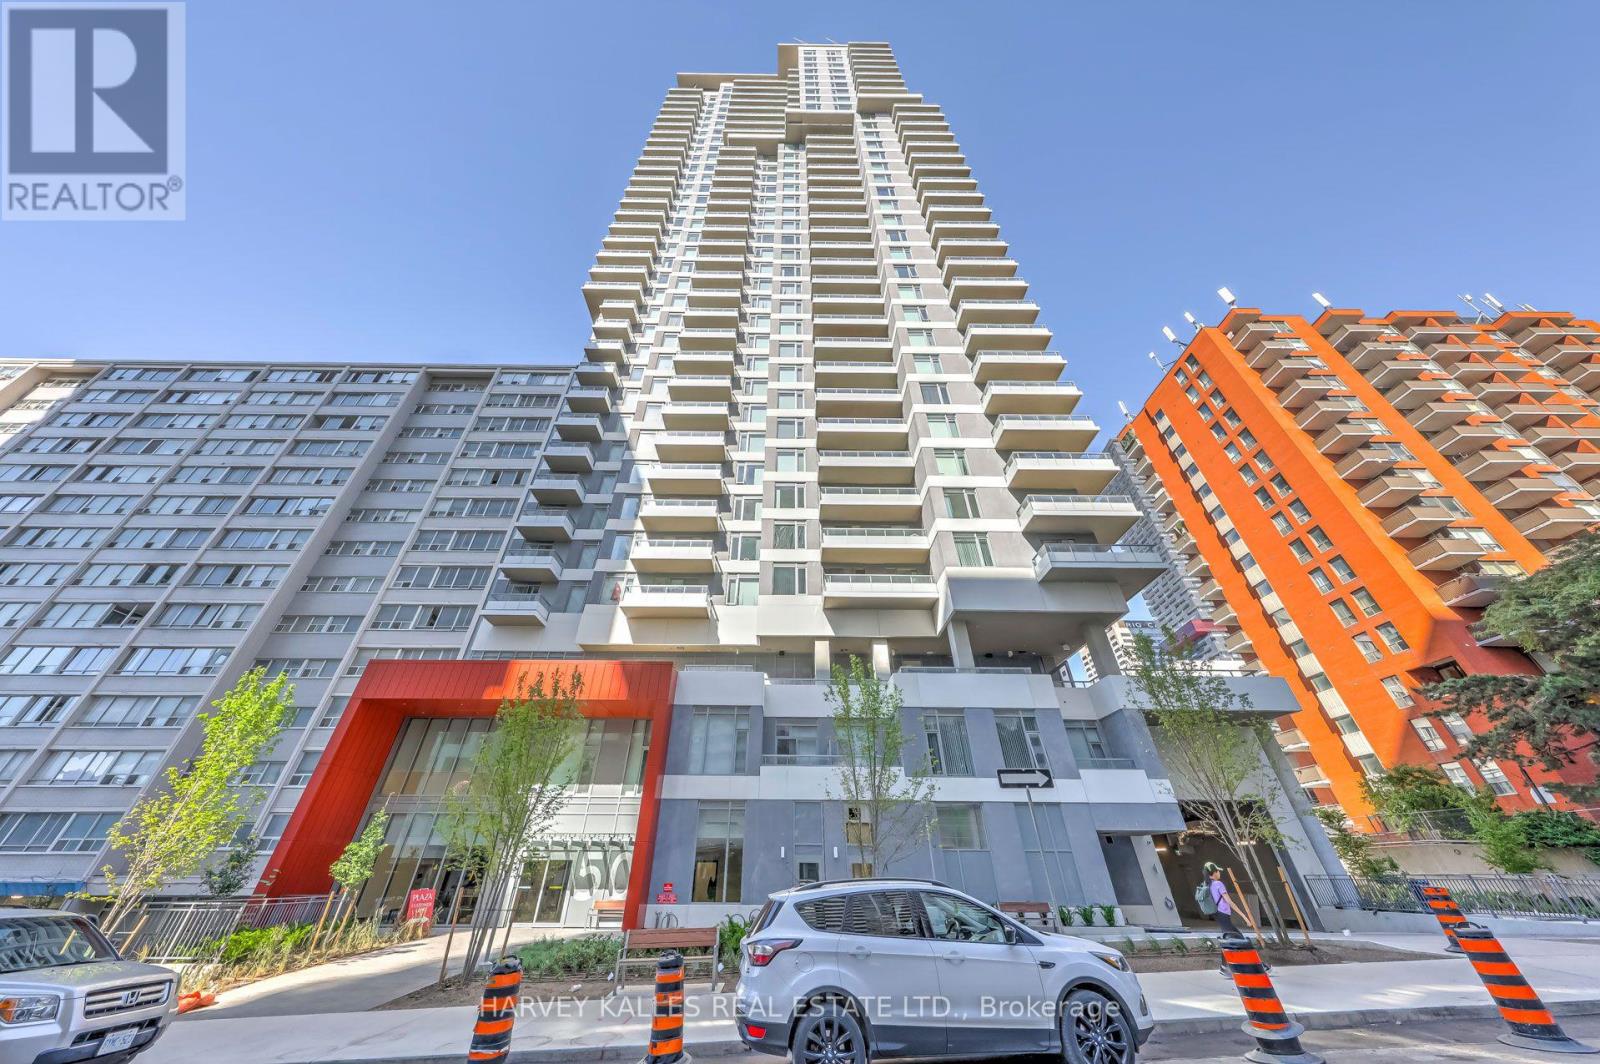
 1 / 25
LPH18 - 50 DUNFIELD AVENUE
Toronto (Mount Pleasant West), Ontario, M4S0E4
$719,000
Bedrooms
2
Bathrooms
2
Parking
1
About this property
Experience elevated urban living in LPH18, an immaculate luxury condo in the heart of Midtown Toronto's vibrant Yonge & Eglinton neighbourhood. Located on the coveted Lower Penthouse level, which features fewer residences per floor for enhanced privacy and exclusivity, this exceptional 2-bedroom, 2-bathroom suite is built by Plazacorp and includes one parking space and a storage locker. Offering 711 sq. ft. of thoughtfully designed living space, the residence boasts soaring 11-foot ceilings, contemporary finishes, quartz countertops, stainless steel appliances, and expansive picture windows that flood the home with natural light. Step onto the spacious north-facing private balcony and take in unobstructed panoramic city views, creating a spectacular backdrop both day and night. Ideally situated just steps from Eglinton Subway Station, LPH18 offers unparalleled convenience with seamless access to the TTC subway, Crosstown LRT, and multiple bus routes. Surrounded by premier shopping, acclaimed restaurants, cafés, entertainment, banks, and office towers, this exceptional residence is perfectly suited for professionals, couples, and families seeking sophisticated urban living in one of Toronto's most sought-after neighbourhoods. (id:66779)
Rooms
| Foyer | Flat | — |
| Living room | Flat | — |
| Dining room | Flat | — |
| Kitchen | Flat | — |
| Primary Bedroom | Flat | — |
| Bedroom 2 | Flat | — |
Details
- Cooling
- Central air conditioning
- Heating
- Forced air, Natural gas
- List aor
- Toronto
- Basement
- None
- Flooring
- Laminate
- Appliances
- Washer, Refrigerator, Whirlpool, Dishwasher, Oven, Dryer, Microwave, Cooktop, Freezer, Window Coverings
- Directions
- Yonge / Eglinton
- Fireplace
- No
- Lot features
- Balcony, Carpet Free
- Pool features
- Outdoor pool
- Structure type
- Apartment
- Association fee
- 605.53
- Association name
- Andrejs Management Inc.
- Parking features
- Garage, Underground
- Tax annual amount
- 3,744.48
- Building features
- Storage - Locker, Exercise Centre, Party Room, Sauna, Security/Concierge
- Exterior features
- Concrete
- Community features
- Pets Allowed With Restrictions
- Bedrooms above grade
- 2
- Property attached
- Yes
- Association fee includes
- Common Area Maintenance, Insurance, Parking
- Association fee frequency
- Monthly
More in Toronto




The trademarks REALTOR®, REALTORS®, and the REALTOR® logo are controlled by The Canadian Real Estate Association (CREA) and identify real estate professionals who are members of CREA. The trademarks MLS®, Multiple Listing Service® and the associated logos are owned by CREA and identify the quality of services provided by real estate professionals who are members of CREA. Listing data is provided by the REALTOR.ca Data Distribution Facility (DDF®) and is deemed reliable but is not guaranteed accurate by CREA.