 1 / 14
LPH16 - 7895 JANE STREET
Vaughan (Concord), Ontario, L4K2M7
Price on request
Bedrooms
2
Bathrooms
2
Parking
1
About this property
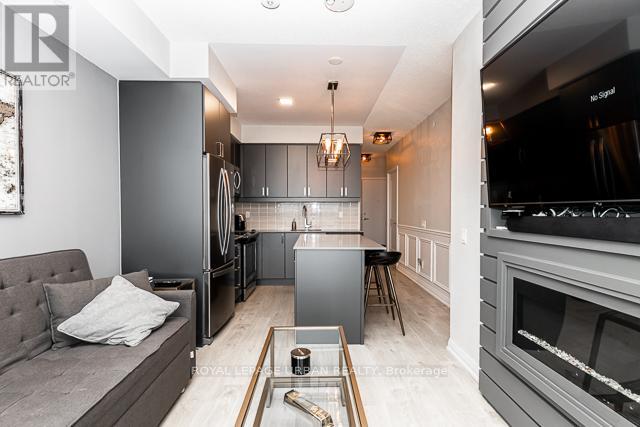
Welcome home to this bright, east-facing 1 bedroom + den with two full bathrooms, where morning sun and custom touches make every day feel special. Curl up by the fireplace, admire the wainscoting in the living room and primary bedroom, and enjoy 9' ceilings, quartz counters, a tile backsplash and stylish new light fixtures throughout 700 sq ft. The fully enclosed den with its own custom door is a flexible space you can make your own. Parking and locker included. You'll love being steps from the new subway station, Costco and York University in this fast-growing, exciting neighbourhood! Amazing Building Amenities Including Plenty Of Visitor Parking, Large Gym, Yoga Room, Hot Tub, Steam Room, Sauna, Theatre Room, Games Room, Two Gorgeous Party Rooms, Two Dining Rooms, And Outdoor BBQ Area! (id:66779)
Rooms
| Living room | Main level | — |
| Dining room | Main level | — |
| Bedroom | Main level | — |
| Den | Main level | — |
Details
- View
- View
- Cooling
- Central air conditioning
- Heating
- Forced air, Natural gas
- List aor
- Toronto
- Basement
- None
- Flooring
- Laminate
- Appliances
- Washer, Refrigerator, Dishwasher, Stove, Dryer, Microwave, Window Coverings
- Directions
- Cross Streets: Jane/Hwy 7. ** Directions: Jane/Highway 7.
- Fireplace
- No
- Lot features
- Balcony
- Structure type
- Apartment
- Association name
- Berkley Property Management
- Parking features
- Garage, Underground
- Building features
- Storage - Locker, Exercise Centre, Party Room, Security/Concierge, Visitor Parking
- Exterior features
- Concrete
- Community features
- Pets Allowed With Restrictions
- Bedrooms above grade
- 1
- Bedrooms below grade
- 1
- Property attached
- Yes
More in Vaughan

The trademarks REALTOR®, REALTORS®, and the REALTOR® logo are controlled by The Canadian Real Estate Association (CREA) and identify real estate professionals who are members of CREA. The trademarks MLS®, Multiple Listing Service® and the associated logos are owned by CREA and identify the quality of services provided by real estate professionals who are members of CREA. Listing data is provided by the REALTOR.ca Data Distribution Facility (DDF®) and is deemed reliable but is not guaranteed accurate by CREA.