 1 / 25
LPH13 - 39 PEMBERTON AVENUE
Toronto (Newtonbrook East), Ontario, M2M4L6
Price on request
Bedrooms
2
Bathrooms
2
Parking
1
About this property
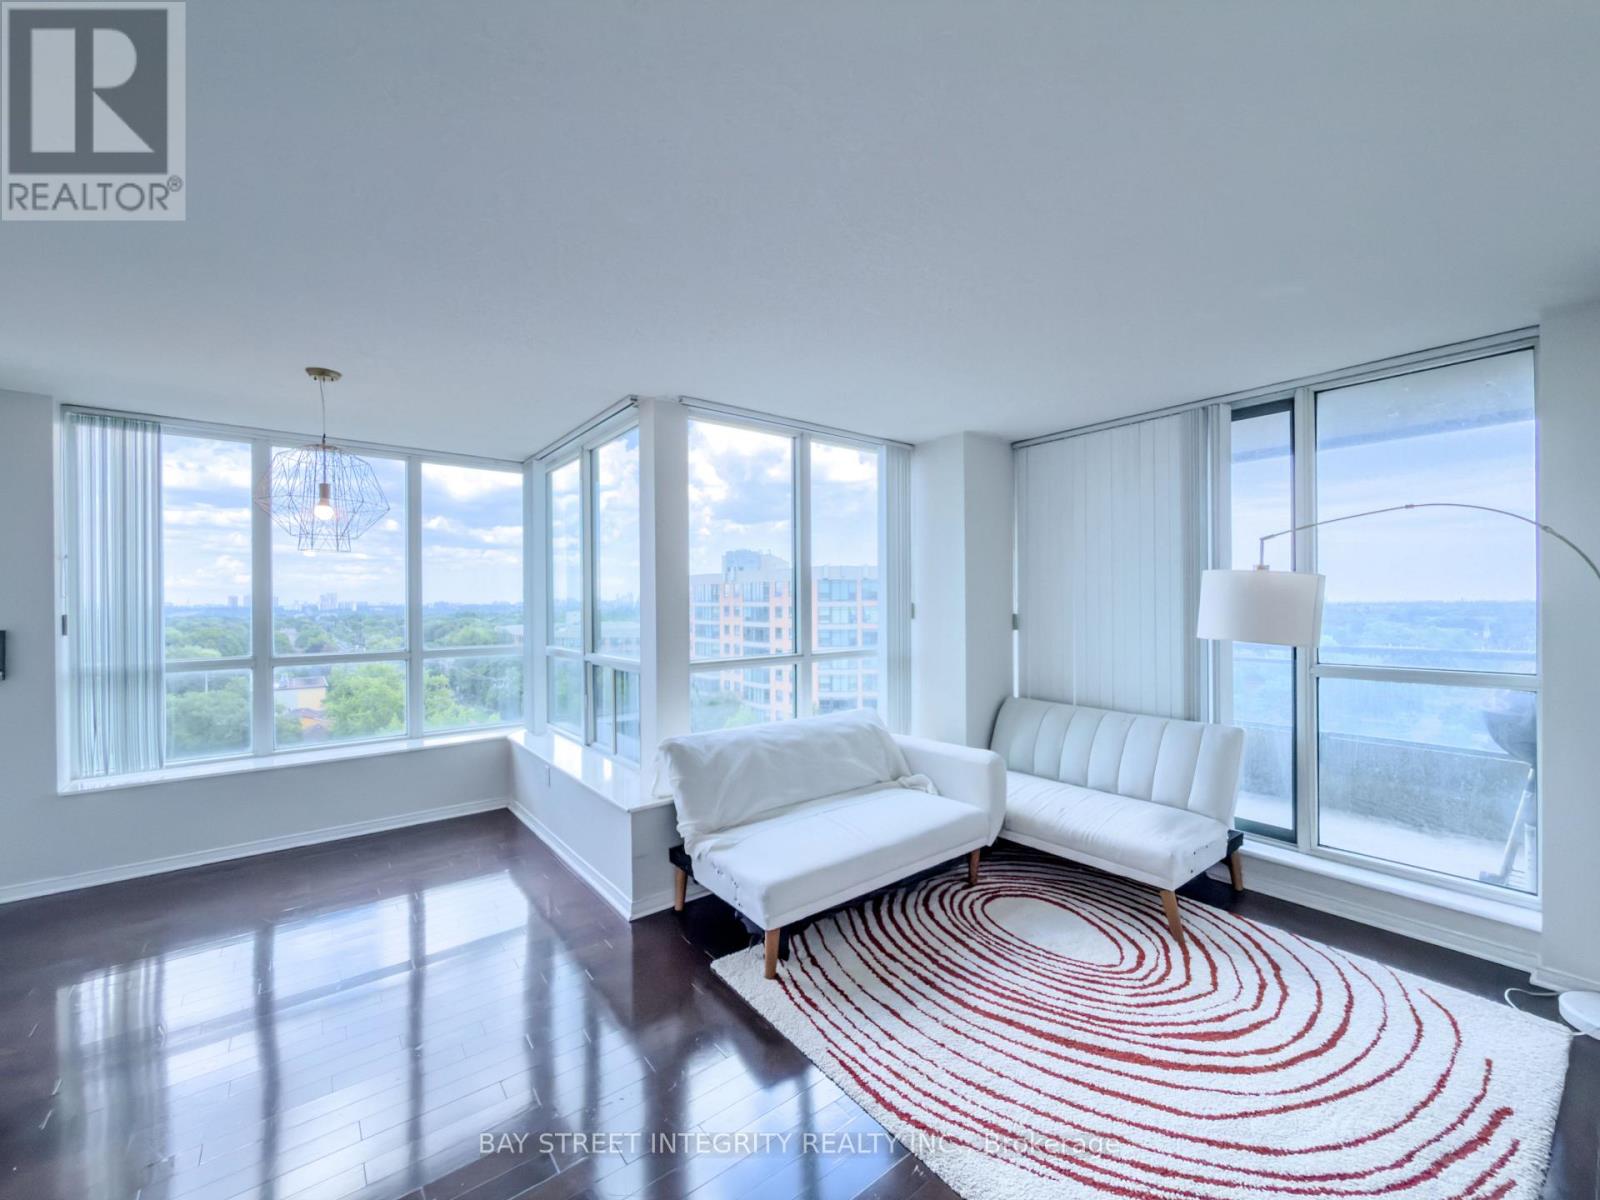
Welcome to LPH13 at 39 Pemberton Ave, an exceptionally spacious 1,058 sq. ft. residence in the heart of Yonge & Finch. Perched on the Lower Penthouse level, this suite enjoys unobstructed east-facing views, filling the home with beautiful natural light and offering spectacular sunrise views to start every morning. The generous floor plan provides a rare sense of space and comfort-perfect for both everyday living and entertaining. Located just steps from Finch Subway Station, GO/YRT transit, shops, restaurants, groceries and everyday conveniences, this is an ideal opportunity to enjoy spacious condo living, elevated views, and unbeatable connectivity in one of North York's most convenient neighbourhoods. (id:66779)
Rooms
| Living room | Flat | — |
| Dining room | Flat | — |
| Kitchen | Flat | — |
| Primary Bedroom | Flat | — |
| Bedroom 2 | Flat | — |
Details
- Cooling
- Central air conditioning
- Heating
- Forced air, Natural gas
- List aor
- Toronto
- Basement
- None
- Flooring
- Laminate, Ceramic
- Appliances
- All, Furniture
- Directions
- Cross Streets: Yonge/Finch. ** Directions: NE corner of Yonge/Finch.
- Fireplace
- No
- Lot features
- Balcony, Carpet Free
- Structure type
- Apartment
- Association name
- FirstService Residential
- Parking features
- Garage, Underground
- Building features
- Storage - Locker, Exercise Centre, Recreation Centre, Party Room, Security/Concierge, Visitor Parking
- Exterior features
- Concrete
- Security features
- Security system, Security guard
- Community features
- Pets not Allowed
- Bedrooms above grade
- 2
- Property attached
- Yes
More in Toronto




The trademarks REALTOR®, REALTORS®, and the REALTOR® logo are controlled by The Canadian Real Estate Association (CREA) and identify real estate professionals who are members of CREA. The trademarks MLS®, Multiple Listing Service® and the associated logos are owned by CREA and identify the quality of services provided by real estate professionals who are members of CREA. Listing data is provided by the REALTOR.ca Data Distribution Facility (DDF®) and is deemed reliable but is not guaranteed accurate by CREA.