 1 / 14
LPH10 - 39 ONEIDA CRESCENT
Richmond Hill (Langstaff), Ontario, L4B4T9
$529,000
Bedrooms
1
Bathrooms
1
Parking
1
About this property
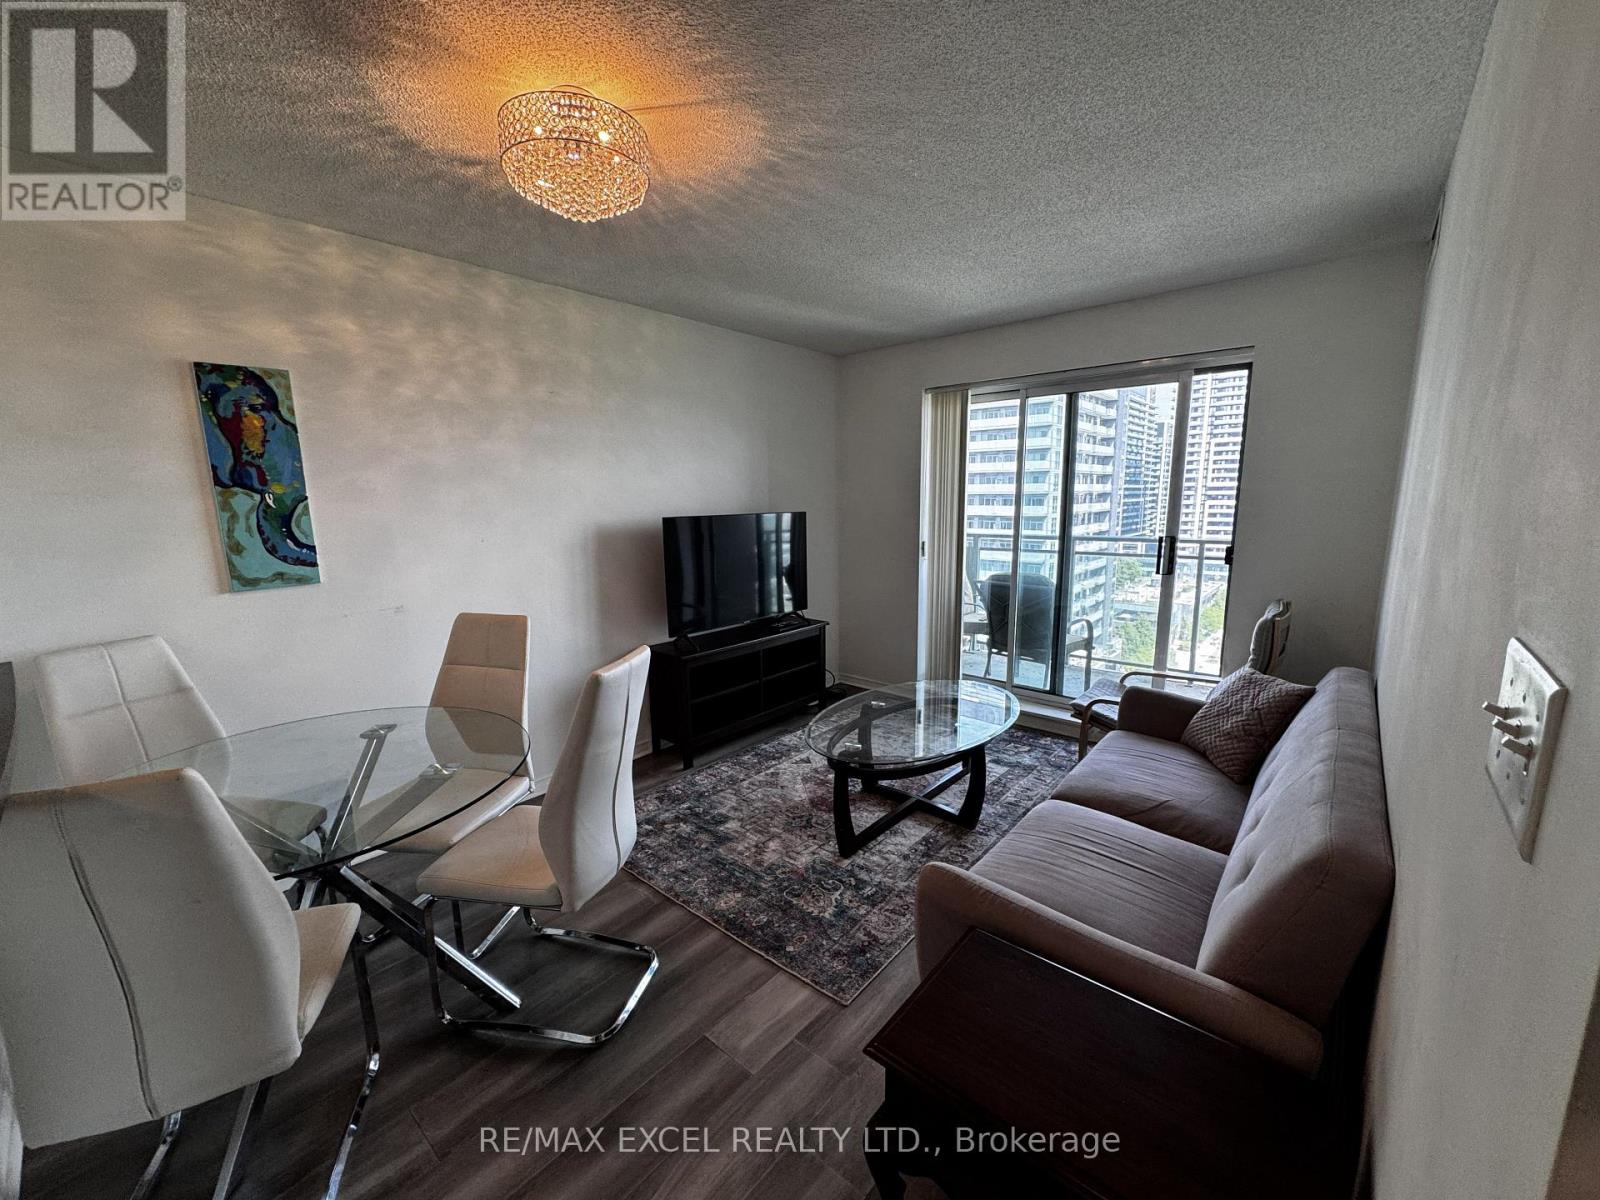
Enjoy elevated lower penthouse living in one of Richmond Hill's most desirable locations. Filled with natural light, this bright and spacious condo offers a thoughtfully designed open-concept layout, engineered hardwood flooring throughout, a private balcony with unobstructed views, and a generously sized primary bedroom. Beyond the suite, residents enjoy an exceptional lifestyle with premium building amenities, including a fully equipped fitness centre, a dedicated yoga studio, 24-hour concierge service, and plenty of visitor parking. Ideally situated just minutes from Yonge Street and Highway 7, this home also offers effortless access to shopping, dining, public transit, and a wide range of everyday conveniences. (id:66779)
Rooms
| Living room | Main level | — |
| Dining room | Main level | — |
| Kitchen | Main level | — |
| Primary Bedroom | Main level | — |
Details
- Cooling
- Central air conditioning
- Heating
- Forced air, Natural gas
- List aor
- Toronto
- Tax year
- 2,025
- Basement
- None
- Flooring
- Hardwood, Ceramic
- Appliances
- Washer, Refrigerator, Dishwasher, Stove, Dryer, Microwave
- Directions
- Yonge & Highway 7
- Fireplace
- No
- Lot features
- Balcony, Carpet Free, In suite Laundry
- Structure type
- Apartment
- Association fee
- 711.83
- Association name
- Icon Property Management
- Parking features
- Garage, Underground
- Tax annual amount
- 1,709.86
- Building features
- Storage - Locker
- Exterior features
- Brick
- Community features
- Pets Allowed With Restrictions
- Bedrooms above grade
- 1
- Property attached
- Yes
- Association fee includes
- Common Area Maintenance, Cable TV, Heat, Electricity, Water, Parking
- Association fee frequency
- Monthly
More in Richmond Hill




The trademarks REALTOR®, REALTORS®, and the REALTOR® logo are controlled by The Canadian Real Estate Association (CREA) and identify real estate professionals who are members of CREA. The trademarks MLS®, Multiple Listing Service® and the associated logos are owned by CREA and identify the quality of services provided by real estate professionals who are members of CREA. Listing data is provided by the REALTOR.ca Data Distribution Facility (DDF®) and is deemed reliable but is not guaranteed accurate by CREA.