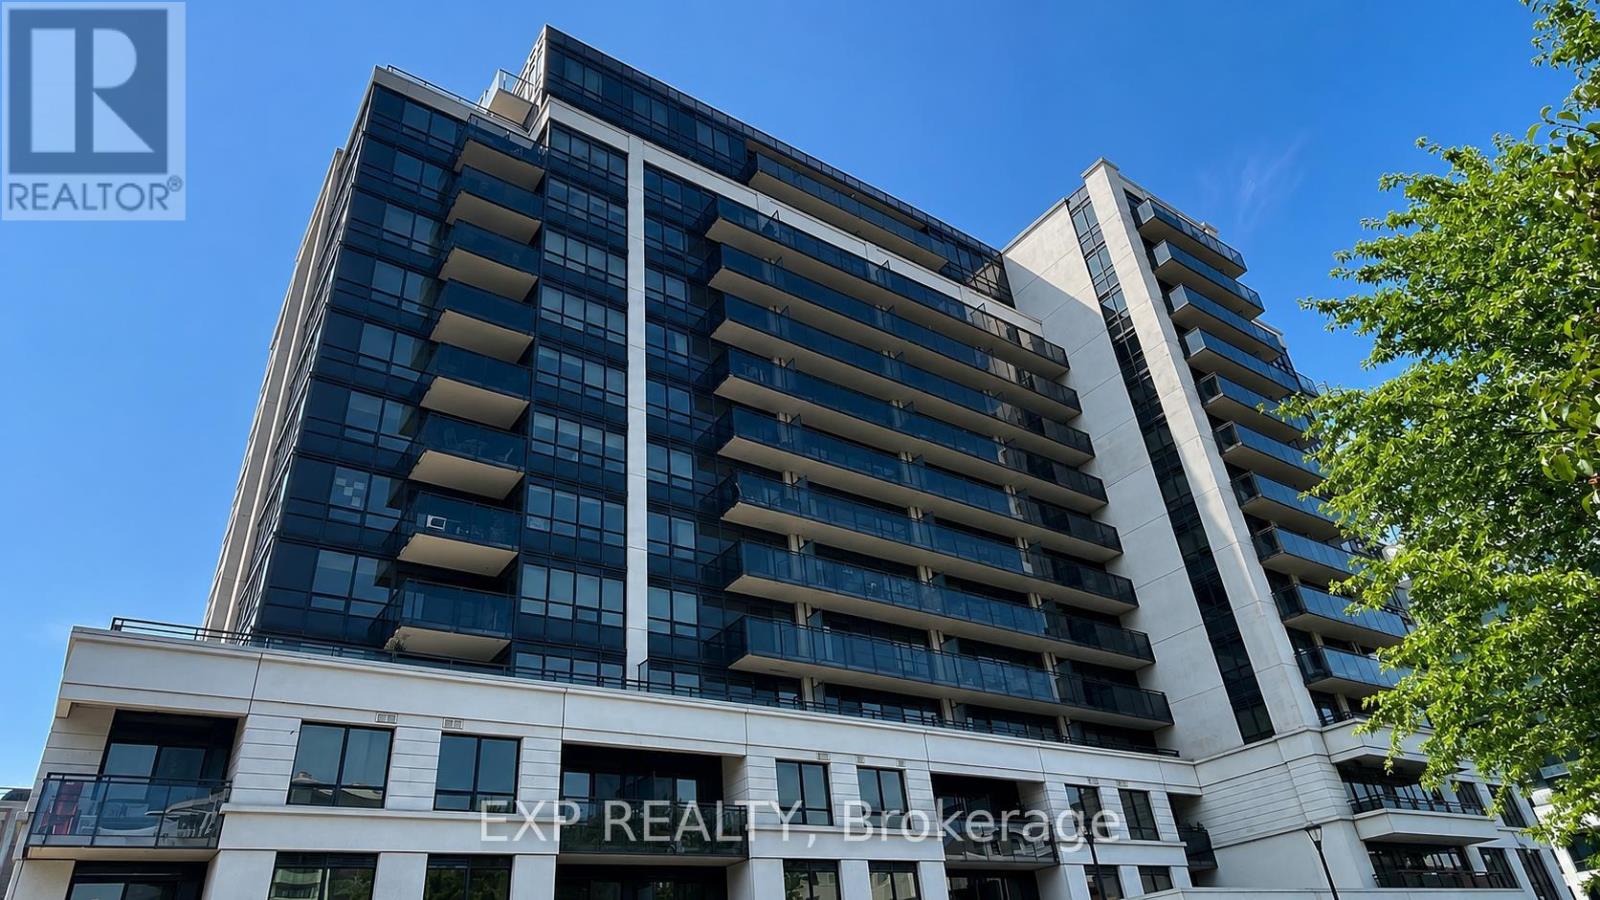
 1 / 20
LPH03 - 55 DE BOERS DRIVE
Toronto (York University Heights), Ontario, M3J0G5
Price on request
Bedrooms
3
Bathrooms
2
Parking
1
About this property
Welcome To This Grand And Unique Lower Penthouse Residence Offering 1,332 Sq Ft Of Spacious Interior Living, Complemented By An Extraordinary Nearly 1,000 Sq Ft Private Terrace And Two Additional Balconies. This One-Of-A-Kind Suite Showcases Breathtaking Four-Directional Views, Including Stunning South-Facing City And CN Tower Views, Creating An Exceptional Indoor-Outdoor Living Experience. The Bright Open-Concept Living And Dining Area Features Expansive Windows, Abundant Natural Light And Walkouts To The Impressive Outdoor Spaces, Ideal For Everyday Living And Entertaining. The Upgraded Chef-Inspired Kitchen Offers Ample Cabinetry And Storage, Quality Finishes And A Functional Open Layout. Two Generously Sized Bedrooms And Two Full Bathrooms Provide Excellent Comfort And Privacy. Residents Enjoy An Impressive Collection Of Building Amenities Including 24-Hour Concierge, Indoor Pool, Fitness Centre, Hot Tub, Sauna, Party Room, Theatre, Guest Suites, Golf Simulator And Ample Underground Visitor Parking. Exceptional Convenience Just Steps To Sheppard West Subway Station, TTC And Downsview Park, With Easy Access To Yorkdale Shopping Centre, Highway 401 And Allen Road. A Rare Lower Penthouse Offering Remarkable Interior Space, Expansive Private Outdoor Living And Panoramic City Views. (id:66779)
Rooms
| Living room | Flat | — |
| Dining room | Flat | — |
| Kitchen | Flat | — |
| Family room | Flat | — |
| Primary Bedroom | Flat | — |
| Bedroom 2 | Flat | — |
Details
- Cooling
- Central air conditioning
- Heating
- Forced air, Natural gas
- List aor
- Toronto
- Basement
- None
- Flooring
- Tile, Hardwood
- Directions
- Cross Streets: Dufferin St / Sheppard Ave W. ** Directions: Located in the Northwest quadrant of Dufferin St and Sheppard Ave W.
- Fireplace
- No
- Lot features
- Balcony, Carpet Free
- Pool features
- Indoor pool
- Structure type
- Apartment
- Association name
- Wilson-Blanchard Management
- Parking features
- Garage, Underground
- Building features
- Exercise Centre, Party Room, Sauna, Security/Concierge
- Exterior features
- Concrete
- Security features
- Security system, Security guard
- Community features
- Community Centre, Pets Allowed With Restrictions
- Bedrooms above grade
- 2
- Bedrooms below grade
- 1
- Property attached
- Yes
More in Toronto




The trademarks REALTOR®, REALTORS®, and the REALTOR® logo are controlled by The Canadian Real Estate Association (CREA) and identify real estate professionals who are members of CREA. The trademarks MLS®, Multiple Listing Service® and the associated logos are owned by CREA and identify the quality of services provided by real estate professionals who are members of CREA. Listing data is provided by the REALTOR.ca Data Distribution Facility (DDF®) and is deemed reliable but is not guaranteed accurate by CREA.