 1 / 20
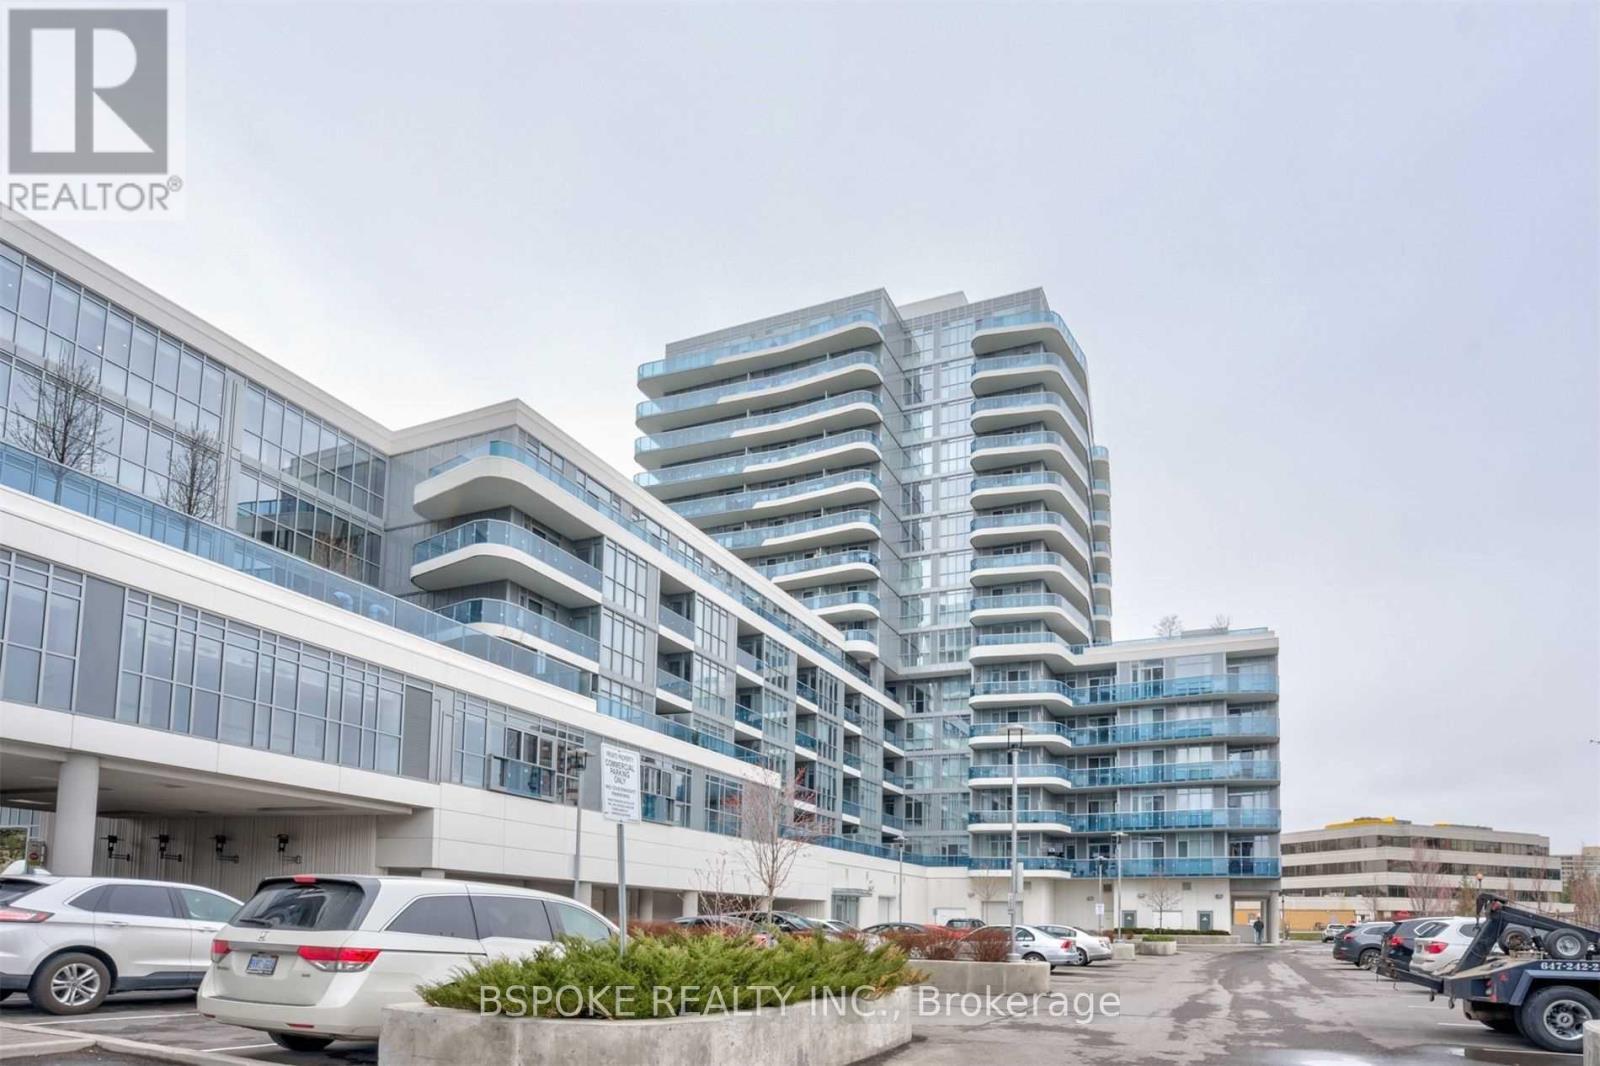
LPH01 - 9471 YONGE STREET
Richmond Hill (Observatory), Ontario, L4C1V4
Price on request
Bedrooms
2
Bathrooms
1
Parking
1
About this property
Penthouse vibes without the penthouse price tag. Welcome to Lower Penthouse 1 at Xpression Condos, a bright and beautifully laid-out 645 sq. ft. 1 bedroom den with soaring 10-foot ceilings, parking and south-facing city views. The sleek kitchen delivers both style and function with quartz countertops, full-height cabinetry, integrated appliances and a moveable island that goes wherever you need it. The separate den is a true bonus, home office, reading nook or extra flex space, you decide. Step outside onto your private balcony for open south-facing views and plenty of sky, or take advantage of Xpression's AAA amenities when you want a little more room to play. All of this in the heart of Richmond Hill, with shopping, restaurants, transit and everyday conveniences close at hand. LPH1 is condo living with a little extra breathing room, and much more. Amenities Include: Rooftop Deck, Concierge, Party Room, Visitor Parking, Guest Suites, Meeting Room, Outdoor Patio, Rec Room, Indoor Pool (id:66779)
Rooms
| Living room | Flat | — |
| Dining room | Flat | — |
| Kitchen | Flat | — |
| Den | Flat | — |
| Bedroom | Flat | — |
Details
- Cooling
- Central air conditioning
- Heating
- Forced air, Natural gas
- List aor
- Toronto
- Basement
- None
- Flooring
- Laminate
- Appliances
- Washer, Refrigerator, Dishwasher, Oven, Dryer, Microwave
- Directions
- Yonge & 16th
- Fireplace
- No
- Lot features
- Balcony
- Pool features
- Indoor pool
- Structure type
- Apartment
- Association name
- First Service Residential
- Parking features
- Garage, Underground
- Building features
- Exercise Centre, Party Room, Security/Concierge, Visitor Parking
- Exterior features
- Concrete
- Community features
- Pets Allowed With Restrictions
- Bedrooms above grade
- 1
- Bedrooms below grade
- 1
- Property attached
- Yes
More in Richmond Hill

The trademarks REALTOR®, REALTORS®, and the REALTOR® logo are controlled by The Canadian Real Estate Association (CREA) and identify real estate professionals who are members of CREA. The trademarks MLS®, Multiple Listing Service® and the associated logos are owned by CREA and identify the quality of services provided by real estate professionals who are members of CREA. Listing data is provided by the REALTOR.ca Data Distribution Facility (DDF®) and is deemed reliable but is not guaranteed accurate by CREA.