 1 / 19
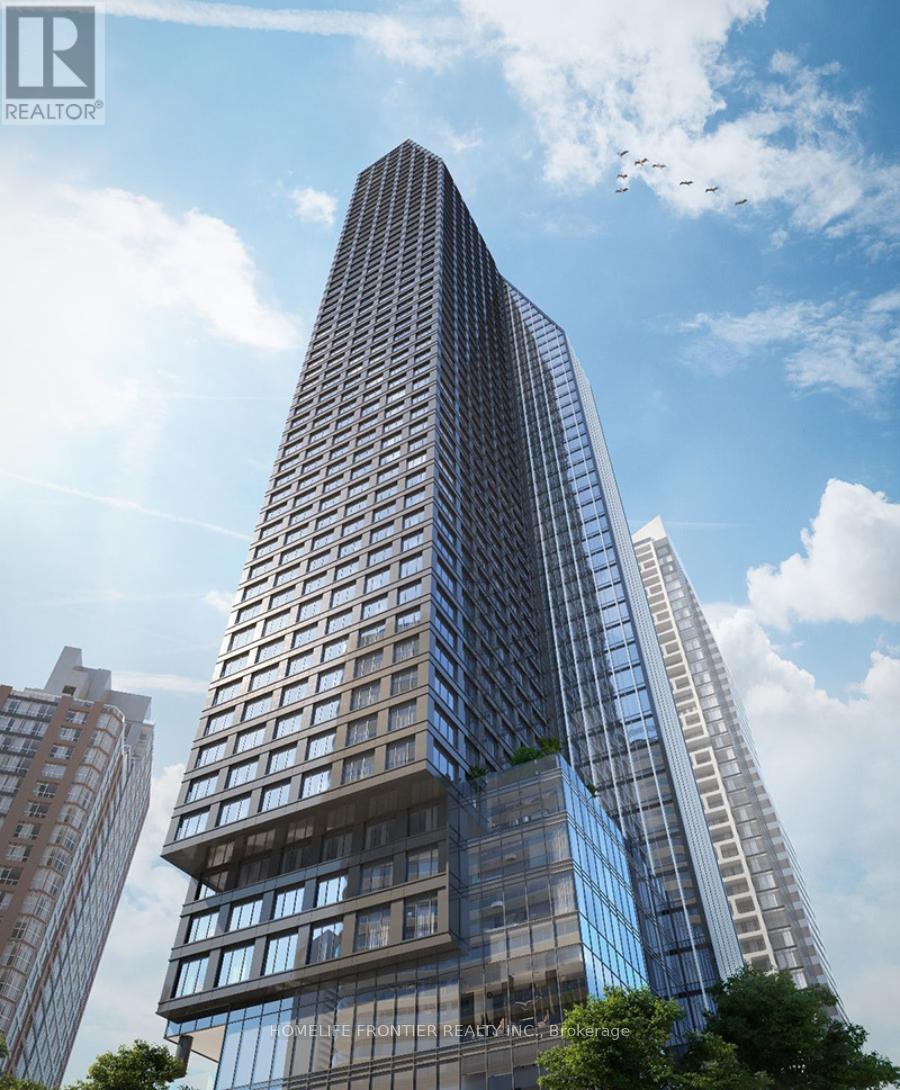
LPH01 - 8 WELLESLEY STREET W
Toronto (Bay Street Corridor), Ontario, M4Y0J5
Price on request
Bedrooms
2
Bathrooms
2
Parking
1
About this property
Welcome to Luxurious (**Originally 3 Bedrms**) 992 Sq.ft 2 Bedrms w spacious huge living room w fl to ceiling Windows an unobstructed West View at "8 Wellesley Condo" in the heart of Downtown Toronto. Modern open concept kitchen with built-in appliances with soft-close cabinets. Perfect for families, students, or professionals looking for a convenient and comfortable living space. well-sized bedroom with large window and closet. Steps To Subway, Shopping, U Of T, Toronto Metropolitan University, Yorkville, Eaton Centre, Queens Park, Financial District. High Speed Internet & ***EV PARKING*** INCLDUED. YOU MUST SEE!!! (id:66779)
Rooms
| Living room | Main level | — |
| Dining room | Main level | — |
| Kitchen | Main level | — |
| Primary Bedroom | Main level | — |
| Bedroom 2 | Main level | — |
Details
- Cooling
- Central air conditioning
- Heating
- Forced air, Natural gas
- List aor
- Toronto
- Basement
- None
- Flooring
- Laminate
- Appliances
- Washer, Refrigerator, Oven, Dryer, Microwave, Cooktop, Hood Fan
- Directions
- Cross Streets: Yonge St. & Wellesley St. W. ** Directions: Through the lobby.
- Fireplace
- No
- Lot features
- Carpet Free, In suite Laundry
- Structure type
- Apartment
- Association name
- 360 Community Management Ltd.
- Parking features
- Garage, Underground
- Building features
- Storage - Locker, Exercise Centre, Security/Concierge, Visitor Parking
- Exterior features
- Brick
- Community features
- Pets Allowed With Restrictions
- Bedrooms above grade
- 2
- Property attached
- Yes
More in Toronto




The trademarks REALTOR®, REALTORS®, and the REALTOR® logo are controlled by The Canadian Real Estate Association (CREA) and identify real estate professionals who are members of CREA. The trademarks MLS®, Multiple Listing Service® and the associated logos are owned by CREA and identify the quality of services provided by real estate professionals who are members of CREA. Listing data is provided by the REALTOR.ca Data Distribution Facility (DDF®) and is deemed reliable but is not guaranteed accurate by CREA.