 1 / 25
LPH01 - 21 NELSON STREET
Toronto (Waterfront Communities), Ontario, M5V3H9
$1,249,999
Bedrooms
3
Bathrooms
3
Parking
2
About this property
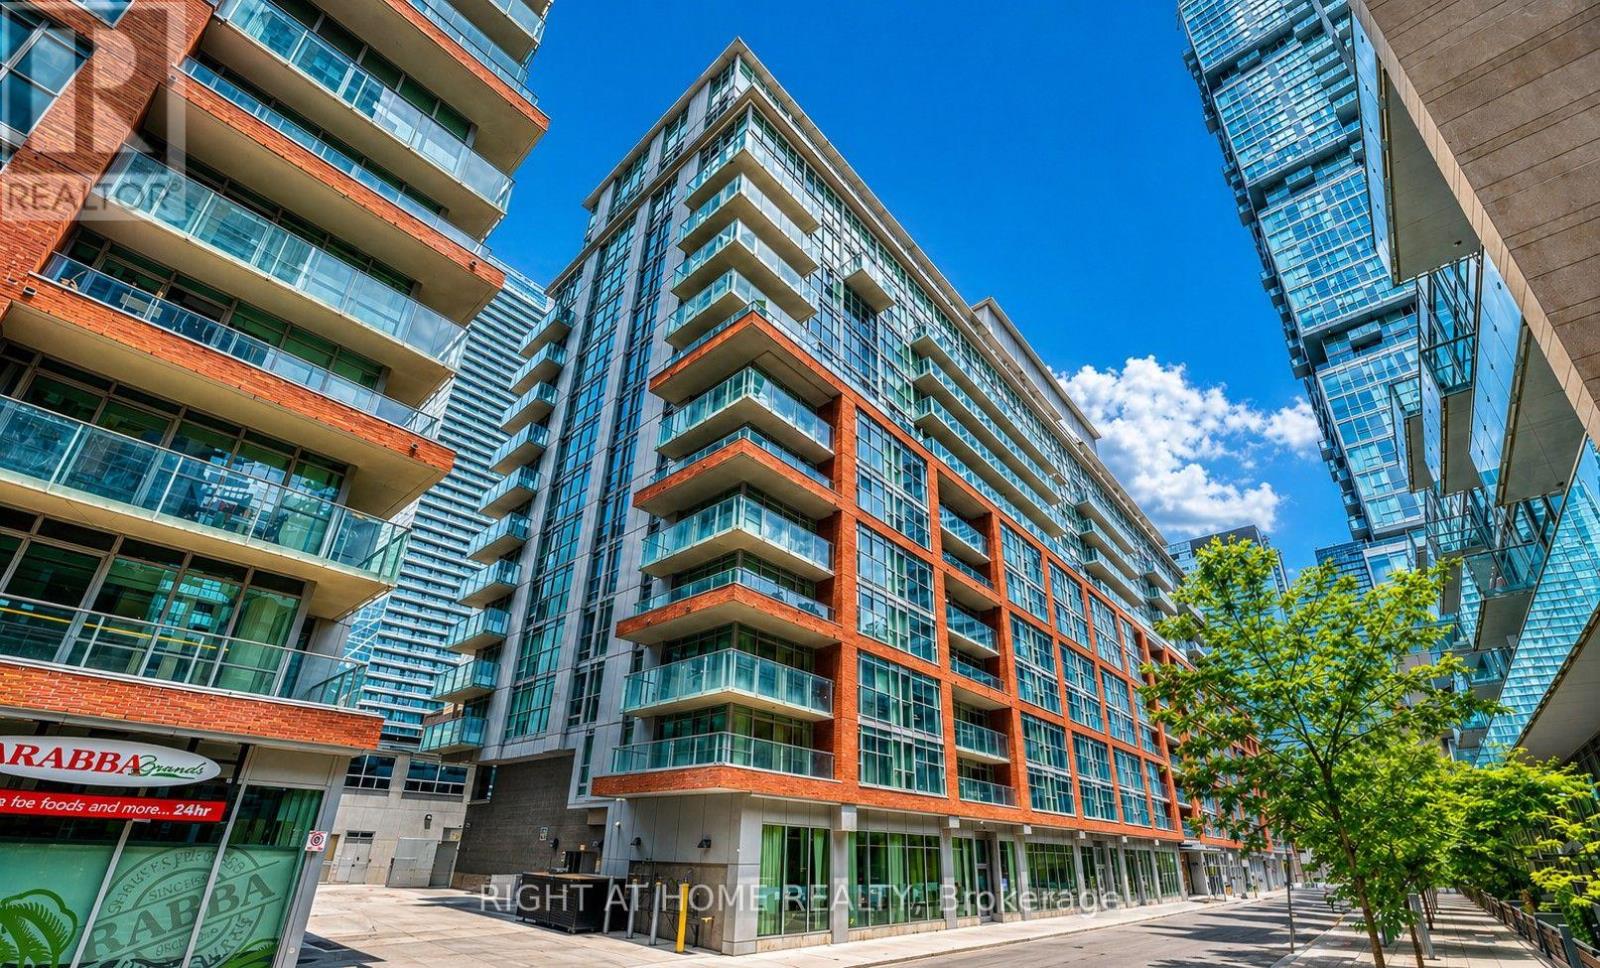
Exquisite 2-storey lower penthouse offering 1,387 sq. ft. of sophisticated living in the prestigious "Boutique" luxury residences, perfectly situated in the heart of the city. This beautifully appointed 2-bedroom plus den suite showcases a seamless open-concept main level, enhanced by high end upgrades and elegant flooring throughout. The gourmet kitchen is a true showpiece, featuring integrated panel-ready appliances, a custom-built home bar with beverage fridge, and a stunning quartz island complete with a built-in charging station-perfect for both everyday living and upscale entertaining. A thoughtfully redesigned kitchen closet has been transformed into a stylish pantry, offering additional prep space, shelving, and refined organization. This exceptional residence is further complemented by tandem parking and a locker, delivering both convenience and exclusivity in one of the city's most desirable locations. (id:66779)
Details
- View
- View
- Cooling
- Central air conditioning
- Heating
- Heat Pump, Natural gas
- List aor
- Toronto
- Stories
- 2
- Basement
- None
- Directions
- Adelaide/University
- Fireplace
- No
- Lot features
- Balcony
- Pool features
- Outdoor pool
- Structure type
- Apartment
- Association fee
- 1,318.65
- Association name
- First Service Residential
- Parking features
- Garage, Underground
- Tax annual amount
- 5,715.98
- Building features
- Storage - Locker, Exercise Centre, Security/Concierge, Visitor Parking
- Exterior features
- Concrete
- Community features
- Community Centre, Pets Allowed With Restrictions
- Bedrooms above grade
- 2
- Bedrooms below grade
- 1
- Property attached
- Yes
- Association fee includes
- Common Area Maintenance, Heat, Water, Insurance, Parking
- Association fee frequency
- Monthly
More in Toronto




The trademarks REALTOR®, REALTORS®, and the REALTOR® logo are controlled by The Canadian Real Estate Association (CREA) and identify real estate professionals who are members of CREA. The trademarks MLS®, Multiple Listing Service® and the associated logos are owned by CREA and identify the quality of services provided by real estate professionals who are members of CREA. Listing data is provided by the REALTOR.ca Data Distribution Facility (DDF®) and is deemed reliable but is not guaranteed accurate by CREA.