 1 / 25
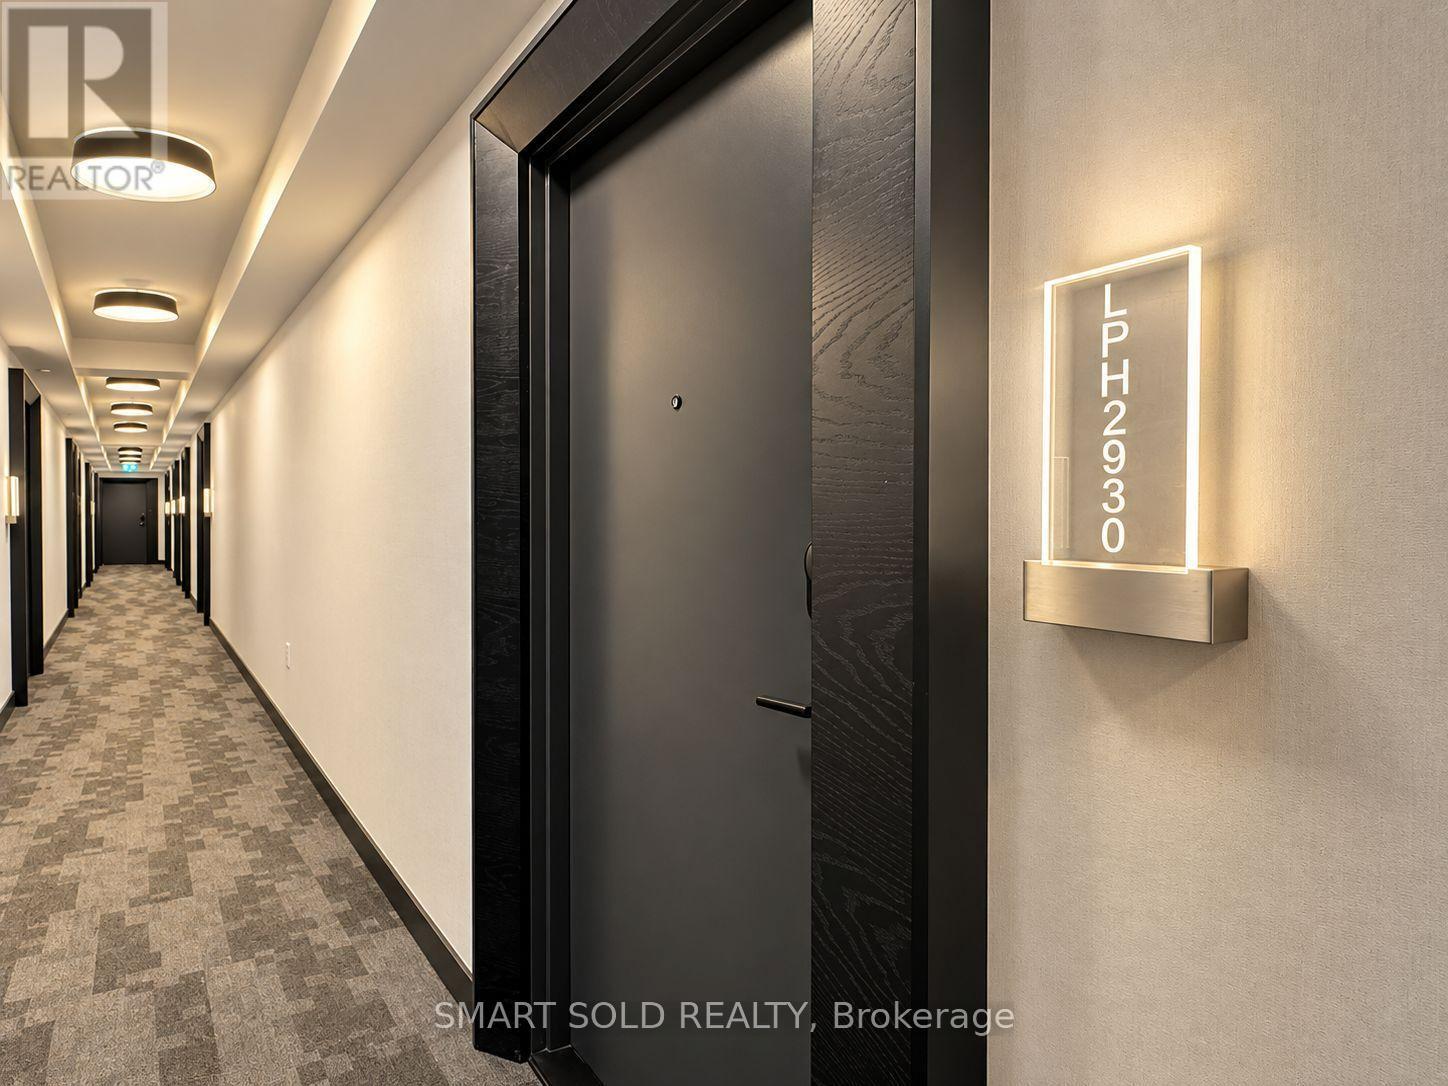
LPH 2930 - 135 LOWER SHERBOURNE STREET W
Toronto (Waterfront Communities), Ontario, M5A1Y4
$889,900
Bedrooms
3
Bathrooms
3
Parking
1
About this property
Welcome to this exceptional Lower Penthouse residence at Time and Space by Pemberton, ideally situated in the heart of downtown Toronto with outstanding lifestyle convenience and excellent rental potential.This bright and spacious 855 sq. ft. suite features 3 bedrooms, 3 full bathrooms, and 1 parking space, complemented by sweeping southwest views, beautiful lake scenery, and an impressive CN Tower outlook. Abundant natural light, 9-foot ceilings, and wide 7.5-inch laminate flooring create a modern, open, and airy atmosphere throughout.The thoughtfully designed three-bedroom layout offers an ideal balance of comfort, privacy, and flexibility. Separate living and dining areas provide functional space for everyday living and entertaining, while the open-concept kitchen flows seamlessly into the dining area.The primary bedroom features a large window and private ensuite bathroom. The second bedroom is a true exterior bedroom with a full-size window and closet. The versatile third bedroom features a sliding door and can be used as a bedroom, home office, study, or guest room, with convenient access to an additional full bathroom.Enjoy exceptional downtown living just steps from restaurants, cafés, shopping, everyday conveniences, waterfront attractions, and entertainment.Residents enjoy an impressive collection of amenities, including 24-hour concierge service, fitness and weight-training facilities, yoga studio, theatre/media room, games room, party room, rooftop swimming pool, lounge areas, BBQ stations, tanning deck, plus additional outdoor terraces on the 11th, 16th and 18th floors.A rare opportunity to own a spacious three-bedroom Lower Penthouse residence with spectacular views, exceptional amenities, and strong rental potential in one of downtown Toronto's most convenient locations. (id:66779)
Rooms
| Living room | Flat | — |
| Dining room | Flat | — |
| Kitchen | Flat | — |
| Primary Bedroom | Flat | — |
| Bedroom 2 | Flat | — |
| Bedroom 3 | Flat | — |
Details
- Cooling
- Central air conditioning
- Heating
- Forced air, Other
- List aor
- Toronto
- Basement
- None
- Flooring
- Laminate
- Appliances
- Washer, Refrigerator, Dishwasher, Stove, Dryer, Microwave, Cooktop, Oven - Built-In, Window Coverings
- Directions
- Front/Sherbourne
- Fireplace
- No
- Lot features
- Balcony, Carpet Free
- Structure type
- Apartment
- Association fee
- 801.83
- Association name
- ICON Property Management Ltd.
- Parking features
- Garage, Underground
- Tax annual amount
- 4,488.77
- Building features
- Exercise Centre, Recreation Centre, Party Room, Security/Concierge, Visitor Parking
- Exterior features
- Concrete
- Community features
- Pets Allowed With Restrictions
- Bedrooms above grade
- 3
- Property attached
- Yes
- Association fee includes
- Common Area Maintenance, Insurance
- Association fee frequency
- Monthly
More in Toronto




The trademarks REALTOR®, REALTORS®, and the REALTOR® logo are controlled by The Canadian Real Estate Association (CREA) and identify real estate professionals who are members of CREA. The trademarks MLS®, Multiple Listing Service® and the associated logos are owned by CREA and identify the quality of services provided by real estate professionals who are members of CREA. Listing data is provided by the REALTOR.ca Data Distribution Facility (DDF®) and is deemed reliable but is not guaranteed accurate by CREA.