 1 / 25
LPH 1801 - 1035 SOUTHDOWN ROAD
Mississauga (Clarkson), Ontario, L5J0A3
Price on request
Bedrooms
4
Bathrooms
3
Parking
4
About this property
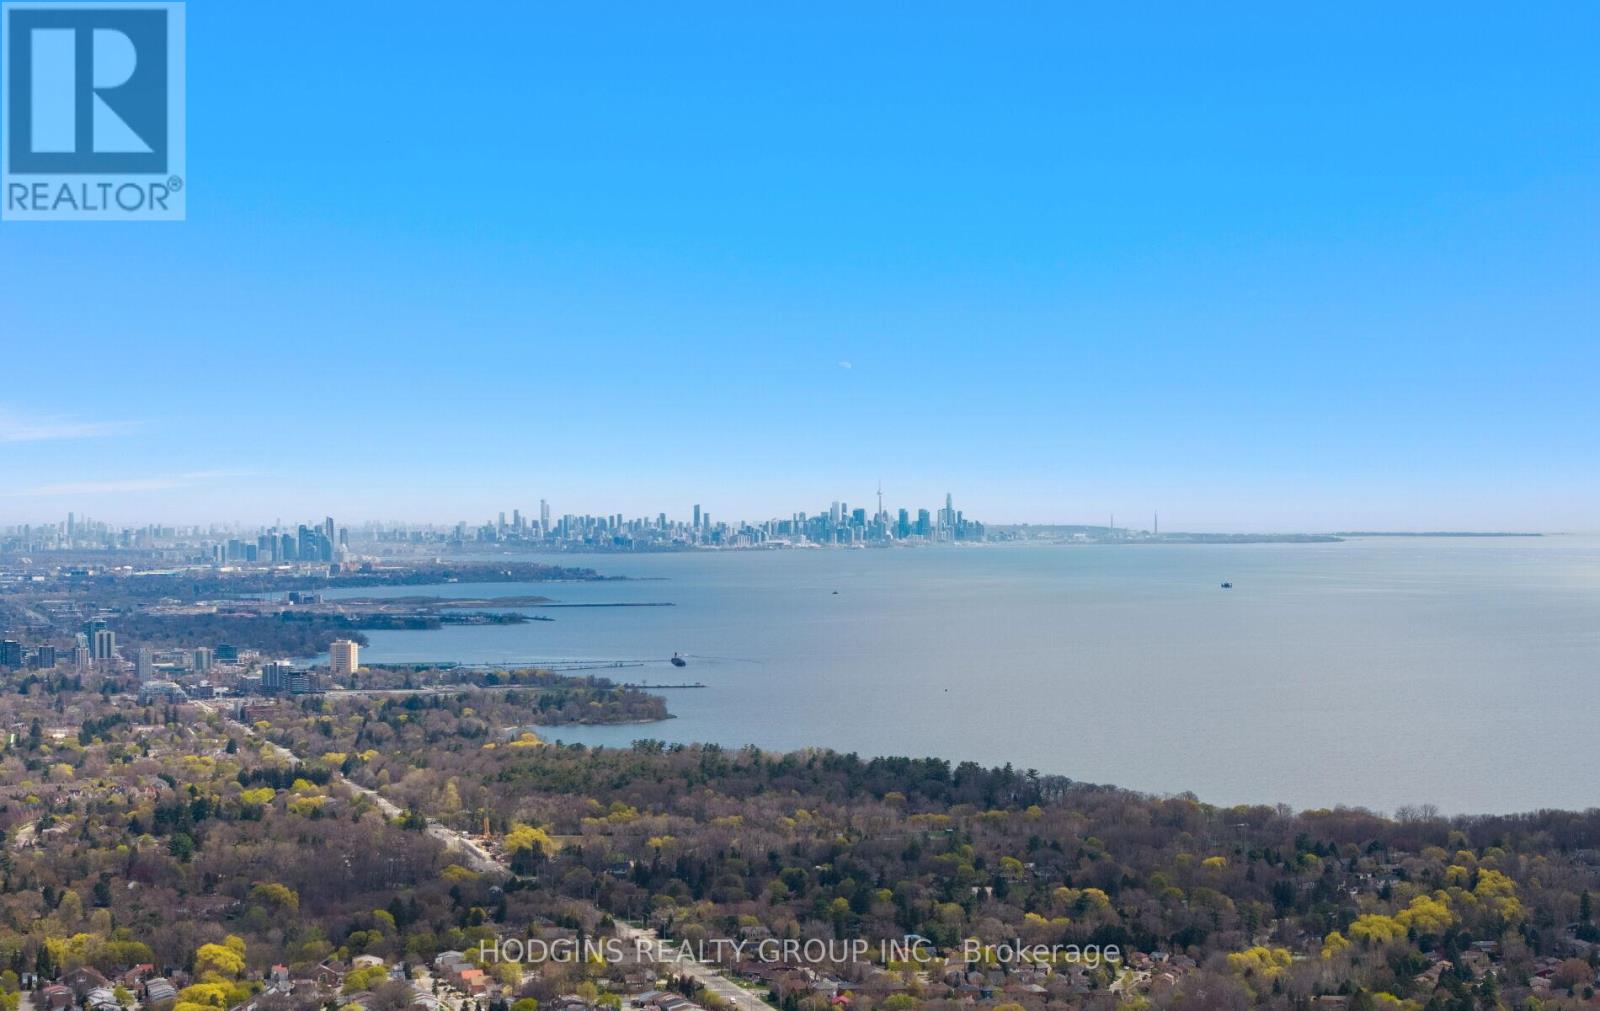
Mansion in the sky! 3 suites combined make up this 3056 sf luxurious corner lower penthouse. Watch the summer sun rise & set via wrap around panoramic views from expansive windows & 3 balconies. Posh luxury primary bdrm suite with fine hotel style bath + 2 additional generous bdrms each with bathrooms. Spacious home office library or 2nd dream closet opportunity. Palatial principal rooms for gracious entertaining. Easily accommodates grand dining, living & open concept great room open to gourmet size kitchen complete with two pantry's/future servery. Breathtaking views of downtown Toronto & Mississauga, Lake Ontario & tranquil Sheridan creek. Thoughtfully assembled for those who choose not to compromise. 4 parking spots including attached shed storage. South west Mississauga's most pre-eminent luxury condominium S2 located steps to GO, shopping & fine dining plus great trails & nearby Lake. Enjoy the top tier gym & resort style indoor custom pool or take in the stars at the roof-top sky Lounge. For those discerning Buyers who have been awaiting something truly unique...your sky sanctuary awaits. (id:66779)
Rooms
| Living room | Flat | — |
| Laundry room | Flat | — |
| Family room | Flat | — |
| Dining room | Flat | — |
| Kitchen | Flat | — |
| Eating area | Flat | — |
| Pantry | Flat | — |
| Primary Bedroom | Flat | — |
| Bedroom | Flat | — |
| Bedroom 2 | Flat | — |
| Den | Flat | — |
Details
- View
- Lake view
- Cooling
- Central air conditioning
- Heating
- Forced air, Natural gas, Coil Fan
- List aor
- Toronto
- Basement
- None
- Appliances
- Washer, Refrigerator, Whirlpool, Dishwasher, Wine Fridge, Oven, Dryer, Microwave, Cooktop, Oven - Built-In, Garage door opener remote(s)
- Directions
- Cross Streets: Southdown Rd and Lakeshore Rd W. ** Directions: South of QEW, on the East Side of Southdown Rd. And Just North of Lakeshore Rd. W.
- Fireplace
- No
- Lot features
- Carpet Free
- Pool features
- Indoor pool
- Structure type
- Apartment
- Association name
- Wilson Blanchard Management 416-642-2807
- Parking features
- Garage, Underground
- Building features
- Storage - Locker, Exercise Centre, Security/Concierge, Visitor Parking
- Exterior features
- Concrete, Stucco
- Security features
- Security guard, Controlled entry
- Community features
- Pets Allowed With Restrictions
- Foundation details
- Concrete
- Bedrooms above grade
- 3
- Bedrooms below grade
- 1
- Property attached
- Yes
More in Mississauga




The trademarks REALTOR®, REALTORS®, and the REALTOR® logo are controlled by The Canadian Real Estate Association (CREA) and identify real estate professionals who are members of CREA. The trademarks MLS®, Multiple Listing Service® and the associated logos are owned by CREA and identify the quality of services provided by real estate professionals who are members of CREA. Listing data is provided by the REALTOR.ca Data Distribution Facility (DDF®) and is deemed reliable but is not guaranteed accurate by CREA.