 1 / 11
LOWER UNIT - 51 TISDALE AVENUE
Toronto (Victoria Village), Ontario, M4A1Y6
Price on request
Bedrooms
1
Bathrooms
1
Parking
1
About this property
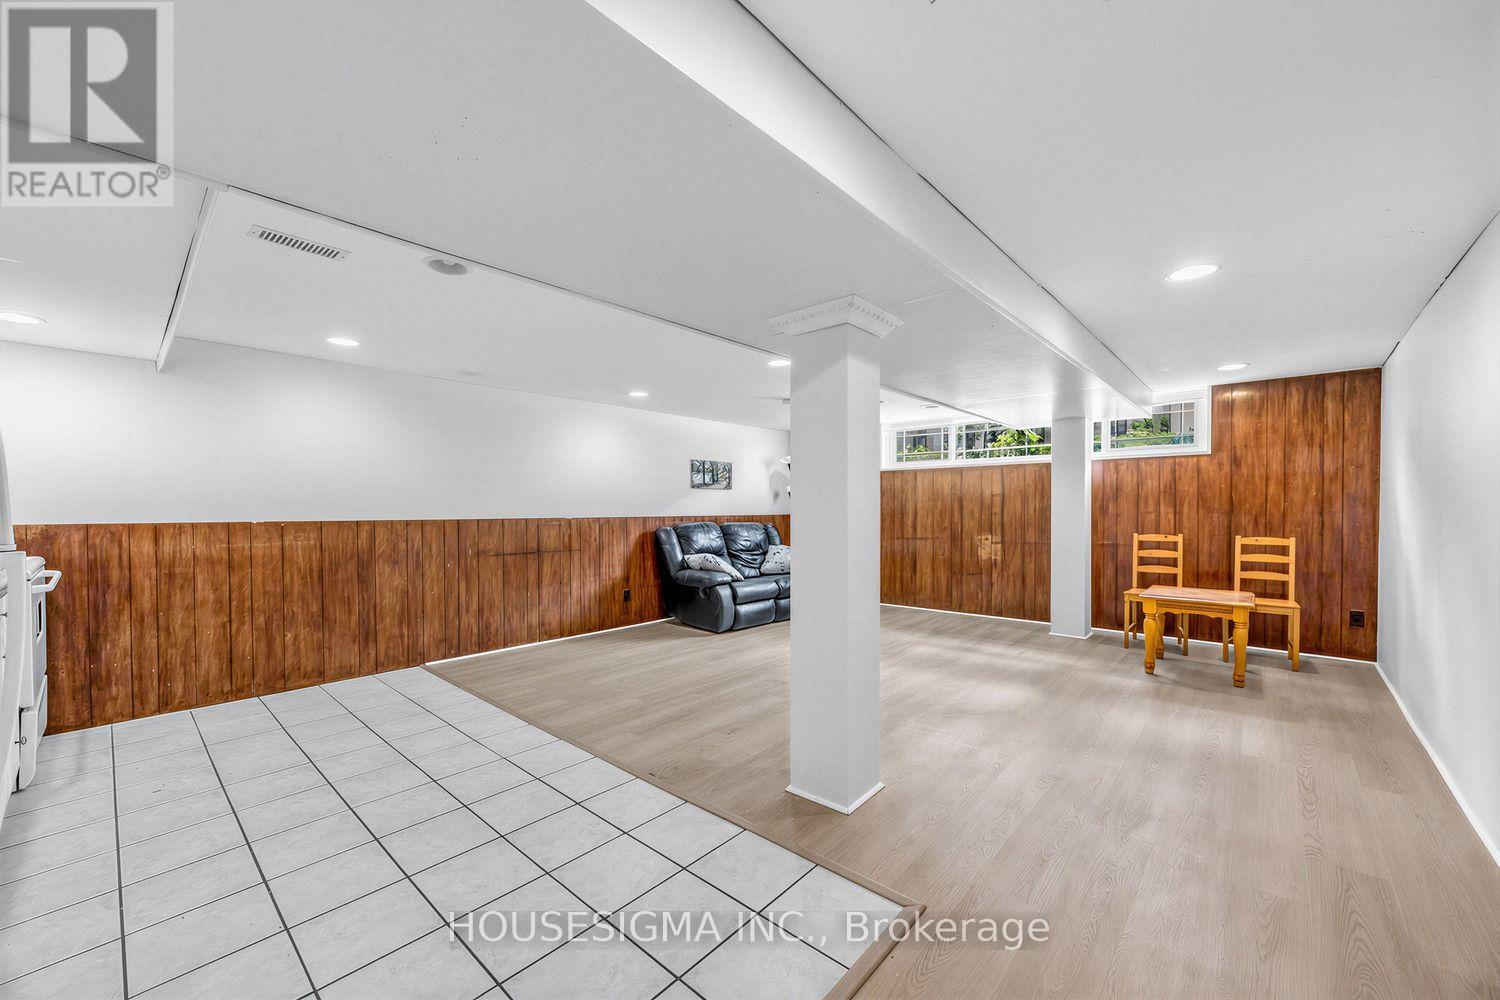
Bright and spacious basement apartment available for lease! This well-maintained unit features an open-concept living and dining and kitchen area, a generously sized bedroom with ample closet space, a full bathroom, and a private ensuite washer and dryer. Enjoy the convenience of a separate entrance and one driveway parking space. Ideally located just minutes from schools, places of worship, parks, Eglinton Square, Golden Mile Shopping Centre, Costco, Walmart, Shops at Don Mills, and other everyday amenities. Commuting is easy with convenient access to TTC, the Eglinton Crosstown LRT, the DVP, and Highway 401. Close to Victoria Park Collegiate Institute, Gordon A. Brown Middle School, and O'Connor Public School. An excellent opportunity for a single professional, university student, or couple seeking a comfortable and functional home in a convenient location. Available for immediate occupancy. Tenant is responsible for one-third (1/3) of the total monthly utility costs. (id:66779)
Details
- Sewer
- Sanitary sewer
- Cooling
- Central air conditioning
- Heating
- Forced air, Natural gas
- List aor
- Toronto
- Stories
- 1
- Basement
- Apartment in basement, N/A
- Appliances
- Washer, Refrigerator, Dishwasher, Stove, Dryer, Microwave
- Directions
- Eglinton Ave. East and Victoria Park
- Fireplace
- No
- Lot features
- In-Law Suite
- Water source
- Municipal water
- Structure type
- House
- Parking features
- No Garage
- Exterior features
- Brick
- Foundation details
- Concrete
- Lot size dimensions
- 31.6 x 100 FT
- Architectural style
- Bungalow
- Bedrooms above grade
- 1
- Property attached
- Yes
More in Toronto




The trademarks REALTOR®, REALTORS®, and the REALTOR® logo are controlled by The Canadian Real Estate Association (CREA) and identify real estate professionals who are members of CREA. The trademarks MLS®, Multiple Listing Service® and the associated logos are owned by CREA and identify the quality of services provided by real estate professionals who are members of CREA. Listing data is provided by the REALTOR.ca Data Distribution Facility (DDF®) and is deemed reliable but is not guaranteed accurate by CREA.