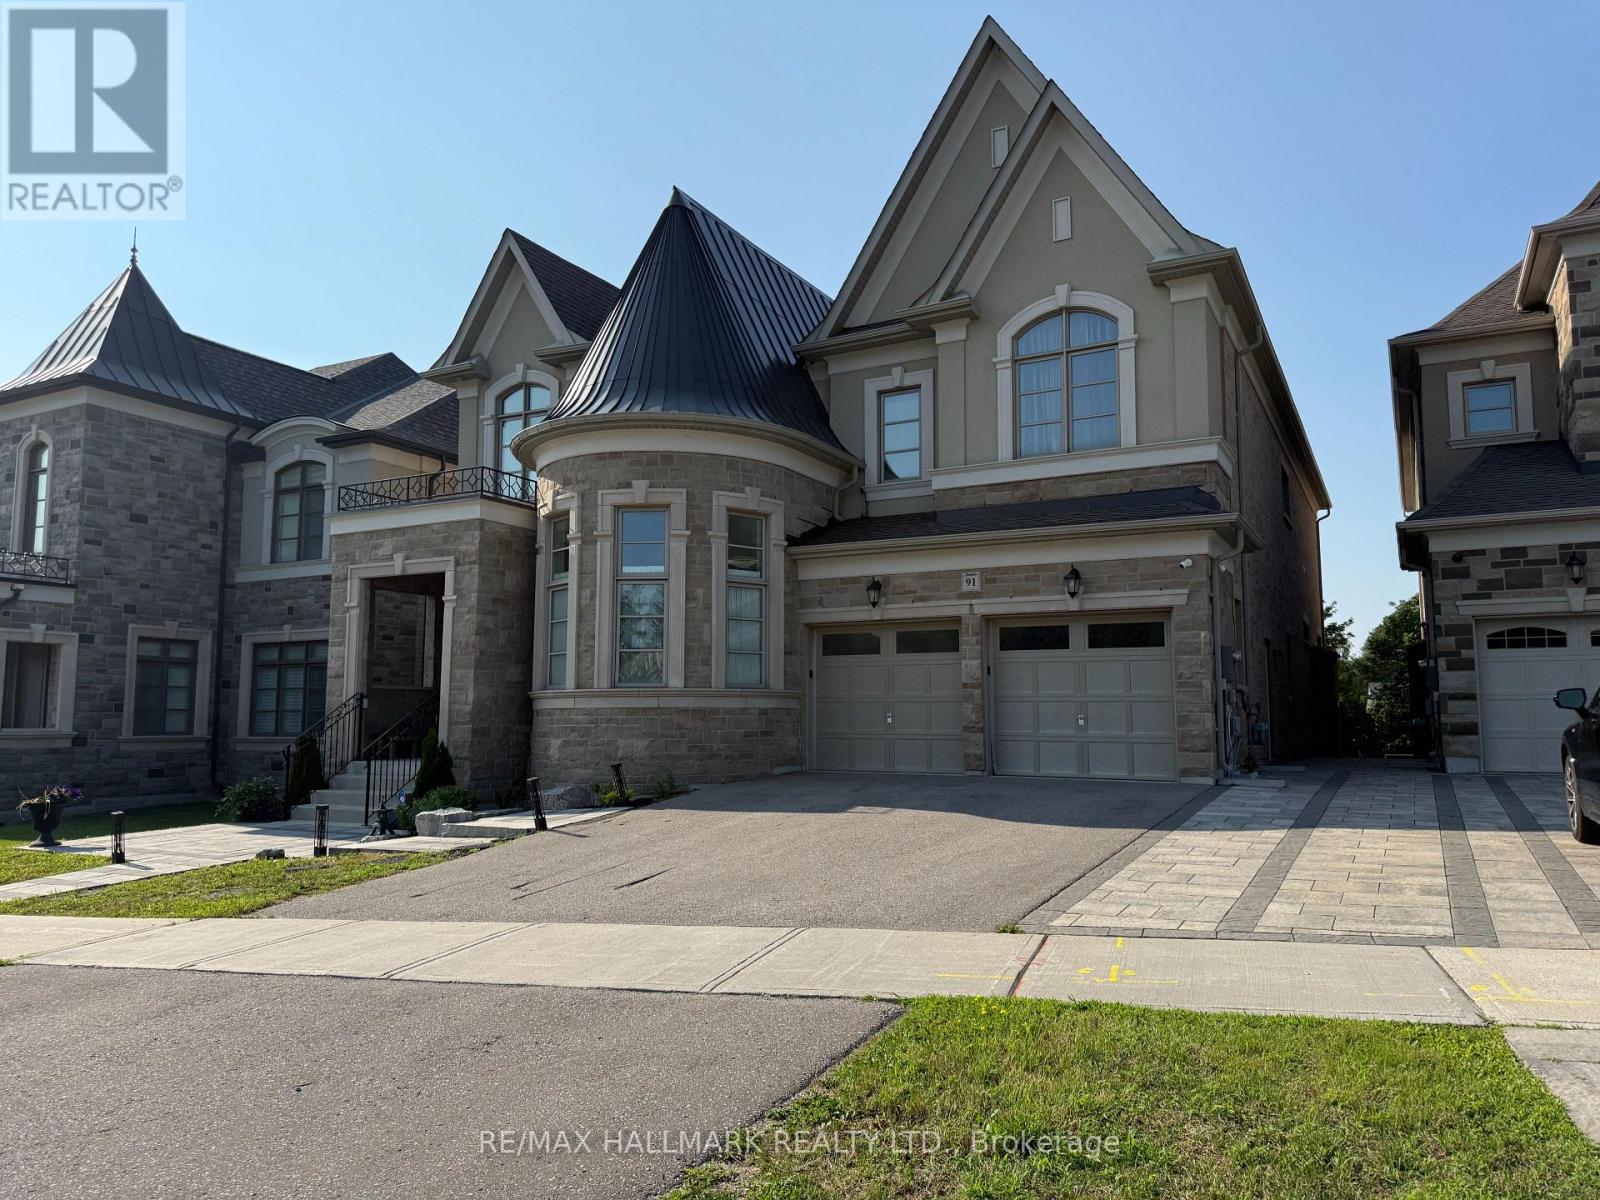
 1 / 25
LOWER LEVEL - 91 GLENSTEEPLE TRAIL
Aurora (Aurora Estates), Ontario, L4G3T1
Price on request
Bedrooms
3
Bathrooms
2
Parking
1
About this property
Truly Exceptional! This stunning, modern 3-bedroom basement apartment offers refined living in the prestigious Aurora Community. Step into contemporary comfort with a newly finished 3 bedroom & 2 bathroom suite featuring a sleek open-concept layout, durable laminate flooring, and stylish pot lights throughout, creating a bright and welcoming atmosphere. The modern kitchen is a chef's delight, equipped with upgraded appliances including a fridge, stove oven, built-in microwave, dishwasher, double sink, stylish backsplash, and ample cabinetry for all your storage needs. Three spacious bedrooms offer generous closet space, while two full bathrooms provide added privacy and convenience for families or shared living. A large linen closet provides additional storage, and a dedicated laundry room with a sink and LG front-load washer and dryer adds true everyday ease. Located in a desirable and quiet neighborhood, you're close to schools, parks, shopping, public transit, and highway access, the perfect balance of suburban peace and city convenience. Photos were taken prior to vacancy. Tenant insurance is required. Tenant is responsible for 30% of utilities (heat, hydro, water, A/C) Tenant is responsible for their own internet. Dont miss the chance to live in this thoughtfully designed and beautifully finished lower level! (id:66779)
Rooms
| Kitchen | Main level | — |
| Eating area | Main level | — |
| Dining room | Main level | — |
| Living room | Main level | — |
| Bedroom | Main level | — |
| Bedroom 2 | Main level | — |
| Bedroom 3 | Main level | — |
| Laundry room | Main level | — |
| Bathroom | Main level | — |
| Bathroom | Main level | — |
Details
- Sewer
- Sanitary sewer
- Cooling
- Central air conditioning
- Heating
- Forced air, Natural gas
- List aor
- Toronto
- Stories
- 2
- Basement
- Apartment in basement, Walk out, N/A, N/A
- Appliances
- Washer, Refrigerator, Dishwasher, Stove, Dryer, Microwave, Window Coverings
- Directions
- Yonge St/Bloomington Rd
- Fireplace
- No
- Water source
- Municipal water
- Structure type
- House
- Parking features
- No Garage
- Exterior features
- Brick, Stone
- Foundation details
- Unknown
- Lot size dimensions
- 15.2 FT
- Bedrooms above grade
- 3
- Property attached
- No
More in Aurora

The trademarks REALTOR®, REALTORS®, and the REALTOR® logo are controlled by The Canadian Real Estate Association (CREA) and identify real estate professionals who are members of CREA. The trademarks MLS®, Multiple Listing Service® and the associated logos are owned by CREA and identify the quality of services provided by real estate professionals who are members of CREA. Listing data is provided by the REALTOR.ca Data Distribution Facility (DDF®) and is deemed reliable but is not guaranteed accurate by CREA.