 1 / 21
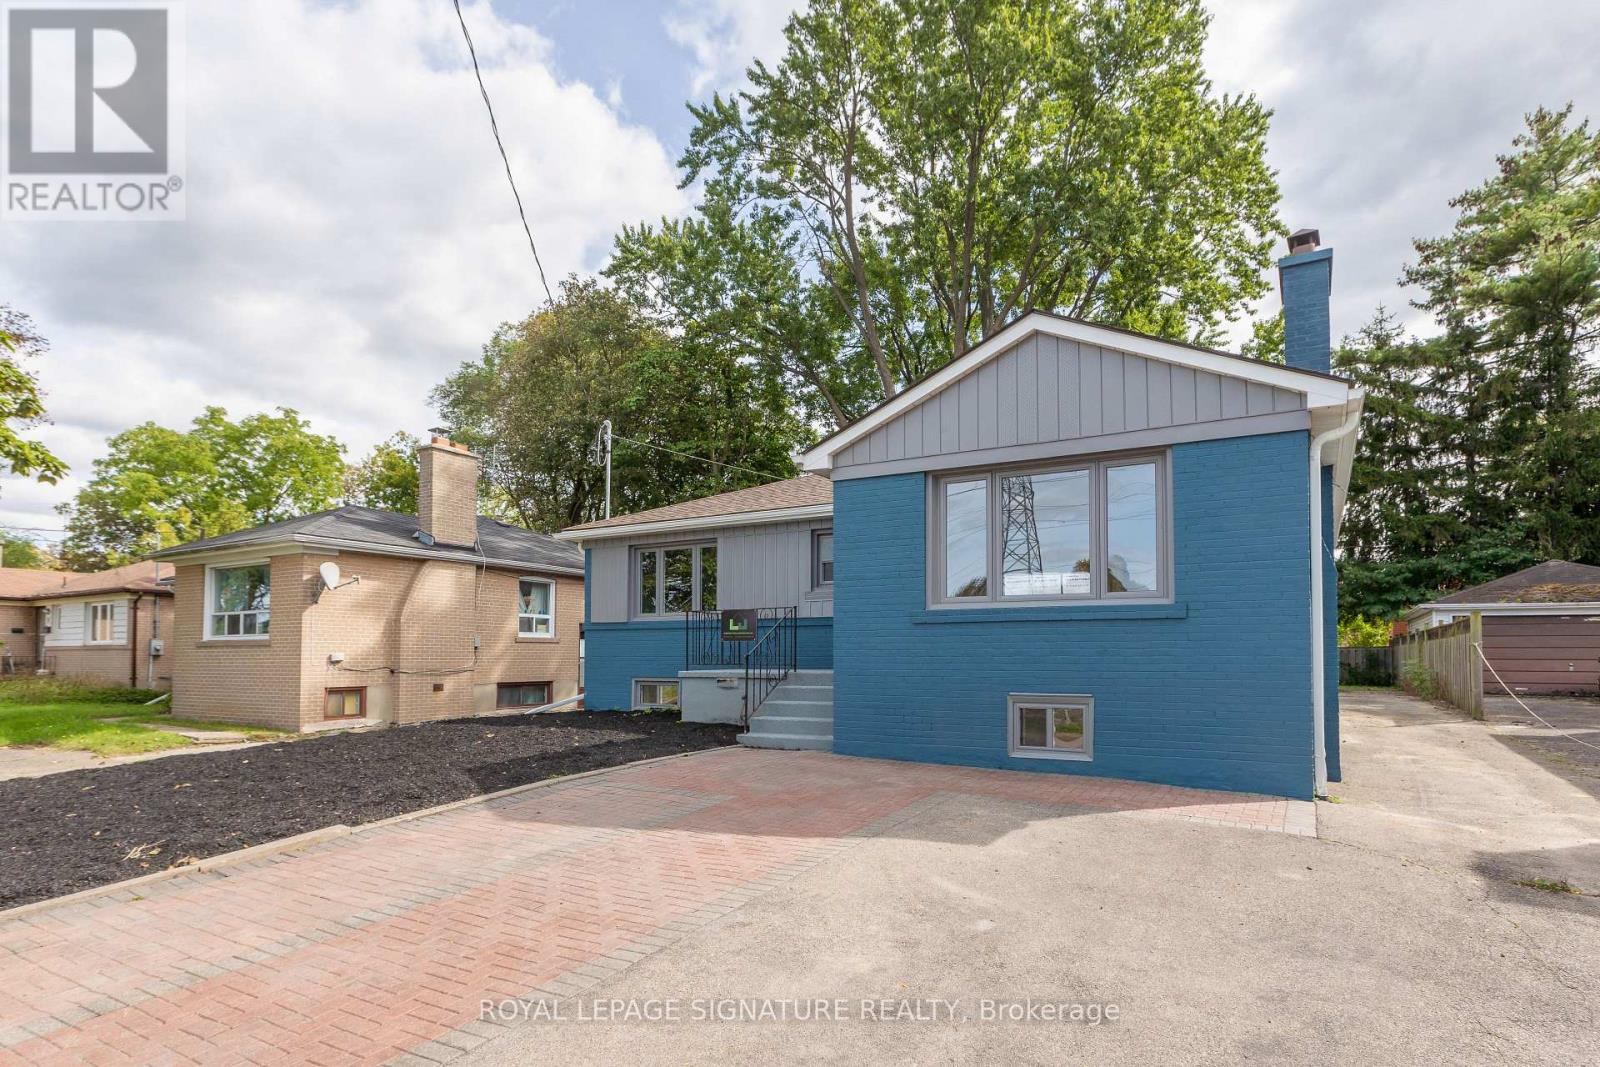
LOWER LEVEL - 91 BISHOP AVENUE
Toronto (Newtonbrook East), Ontario, M2M1Z5
Price on request
Bedrooms
2
Bathrooms
2
Parking
2
About this property
Be the first to live in this stunning brand-new 2-bedroom, 2-bathroom lower-level suite, ideally located just steps from Finch Station. Thoughtfully designed with upscale finishes and a spacious, functional layout, this bright residence features a beautiful new kitchen with sleek cabinetry and dishwasher, convenient ensuite laundry, and the rare luxury of a primary bedroom with its own ensuite bathroom. The generous living and dining areas offer an inviting space for both everyday living and entertaining, complete with a stylish electric fireplace for added warmth and ambiance. Includes two tandem parking spaces. A truly exceptional opportunity to enjoy modern luxury, comfort, and convenience in one of North York's most connected locations. (id:66779)
Rooms
| Foyer | Lower level | — |
| Living room | Lower level | — |
| Dining room | Lower level | — |
| Kitchen | Lower level | — |
| Primary Bedroom | Lower level | — |
| Bedroom 2 | Lower level | — |
Details
- Sewer
- Sanitary sewer
- Cooling
- Central air conditioning
- Heating
- Forced air, Natural gas
- List aor
- Toronto
- Stories
- 1
- Basement
- Apartment in basement, Separate entrance, N/A, N/A
- Appliances
- Washer, Refrigerator, Dishwasher, Oven, Dryer, Microwave, Water Heater
- Directions
- Cross Streets: Yonge and Finch. ** Directions: East on Bishop from Yonge.
- Fireplace
- No
- Lot features
- Carpet Free
- Water source
- Municipal water
- Structure type
- Duplex
- Parking features
- No Garage
- Exterior features
- Brick
- Foundation details
- Concrete
- Lot size dimensions
- 50 x 120 FT
- Architectural style
- Bungalow
- Bedrooms above grade
- 2
- Property attached
- Yes
More in Toronto




The trademarks REALTOR®, REALTORS®, and the REALTOR® logo are controlled by The Canadian Real Estate Association (CREA) and identify real estate professionals who are members of CREA. The trademarks MLS®, Multiple Listing Service® and the associated logos are owned by CREA and identify the quality of services provided by real estate professionals who are members of CREA. Listing data is provided by the REALTOR.ca Data Distribution Facility (DDF®) and is deemed reliable but is not guaranteed accurate by CREA.