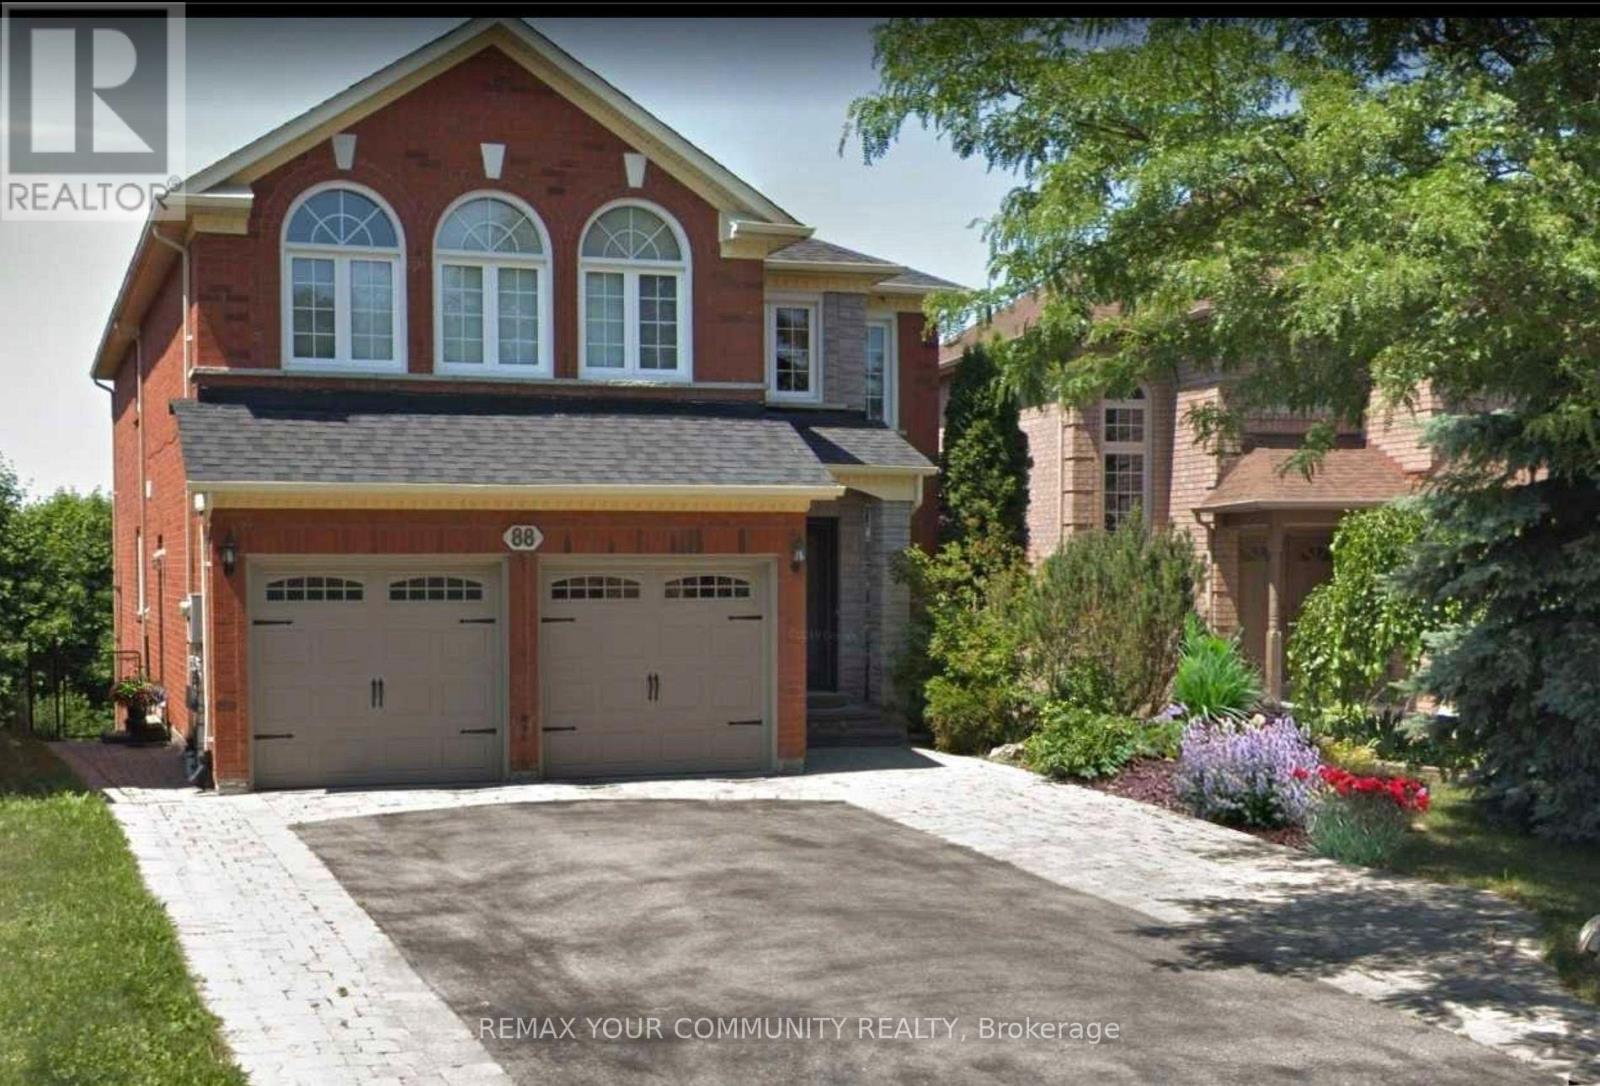
 1 / 18
LOWER LEVEL - 88 PINNACLE TRAIL
Aurora (Bayview Wellington), Ontario, L4G7G6
Price on request
Bedrooms
2
Bathrooms
1
Parking
1
About this property
Sun-drenched and impeccably maintained **legal lower-level 2-bedroom suite** with a walk-out overlooking the picturesque St. Andrew's Valley Golf Course. Thoughtfully designed with a spacious open-concept living and kitchen area, complemented by new laminate flooring throughout. Features two generously proportioned bedrooms with ample closet space, a large 4-piece bathroom, and the convenience of ensuite laundry. Enjoy a private separate entrance, an exclusive deck for outdoor relaxation, and one dedicated parking space. Ideally situated near shops, transit, major highways, and scenic walking trails. ALL INCLUSIVE LIVING - **Lease Price includes, heat,central air, hydro, water, cable tv and internet & parking**. Tenant responsible for snow removal from their entrance to the parking area. (id:66779)
Rooms
| Kitchen | Lower level | — |
| Bedroom 2 | Lower level | — |
| Bedroom | Lower level | — |
| Living room | Lower level | — |
Details
- Sewer
- Sanitary sewer
- Cooling
- Central air conditioning
- Heating
- Forced air, Natural gas
- List aor
- Toronto
- Stories
- 2
- Basement
- Finished, Separate entrance, Walk out, N/A, N/A
- Flooring
- Tile, Laminate
- Appliances
- Washer, Refrigerator, Stove, Dryer
- Directions
- Cross Streets: St.John's Sideroad & Bayview. ** Directions: St. John's Sideroad to Pinnacle Trail.
- Fireplace
- No
- Water source
- Municipal water
- Structure type
- House
- Parking features
- Attached Garage, No Garage
- Exterior features
- Brick
- Security features
- Smoke Detectors
- Community features
- Community Centre
- Foundation details
- Block
- Lot size dimensions
- 37.1 x 110.8 FT
- Bedrooms above grade
- 2
- Property attached
- No
More in Aurora


The trademarks REALTOR®, REALTORS®, and the REALTOR® logo are controlled by The Canadian Real Estate Association (CREA) and identify real estate professionals who are members of CREA. The trademarks MLS®, Multiple Listing Service® and the associated logos are owned by CREA and identify the quality of services provided by real estate professionals who are members of CREA. Listing data is provided by the REALTOR.ca Data Distribution Facility (DDF®) and is deemed reliable but is not guaranteed accurate by CREA.