 1 / 12
LOWER LEVEL - 77 BISCAYNE CRESCENT
Orangeville, Ontario, L9W5E1
Price on request
Bedrooms
2
Bathrooms
1
Parking
1
About this property
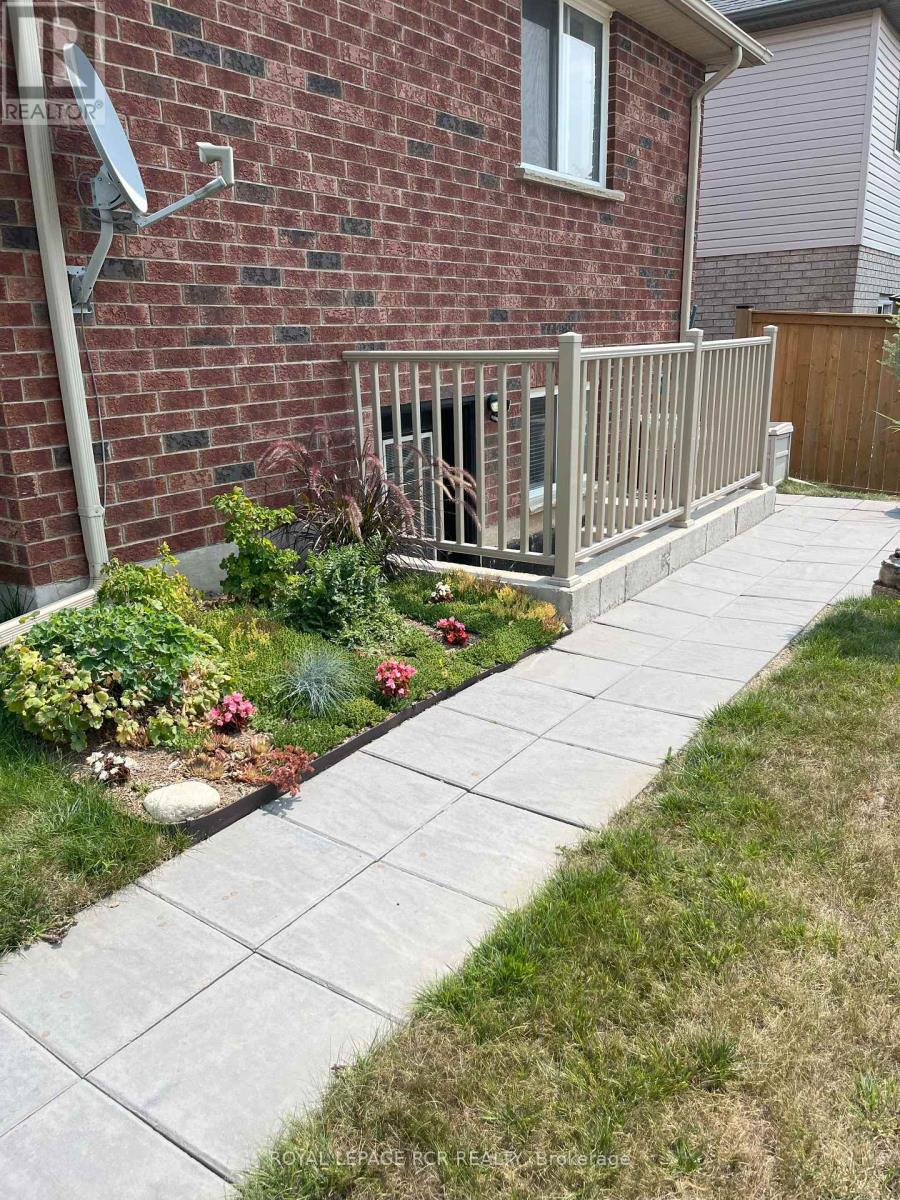
Stunning Executive Lower Level Apartment For Rent You're Not Going to Want to Miss in Orangeville's Sought After West End! Steps From All Amenities, Shopping, Schools, Parks, Walking Trails, Dining, And All Of What Orangeville's West End Has To Offer! Bright Above Grade Windows For Natural Light, And Completely Renovated With Exquisite Taste. Open Concept Main Level With New Kitchen Boasting Top Of The Line Appliances, Quartz Counters, Plenty Of Cupboard Space, Combined With Dining And Living Area. Pot Lights Throughout, Luxury Vinyl Plank Flooring, As Well As Your Own Ensuite Laundry and Plenty Of Storage. 2 Great Sized Bedrooms; Primary Bedroom With Closet And Storage, Second Bedroom with Above Grade Window, New 3 Piece Bathroom. Entrance From The Back And Use Of the Backyard. Outdoor wooden Patio not included, belongs to Tenant. Heat, Hydro, And Water Included In Rent. Cable/Internet Not Included In Rent. Credit Check, Completed Rental Application, Job Letter And References Required. Parking In Driveway Could Accommodate 2 Medium Sized Vehicles, Or One Large Vehicle/Truck. AAA Tenants. Don't Miss Out! (id:66779)
Rooms
| Kitchen | Lower level | — |
| Dining room | Lower level | — |
| Living room | Lower level | — |
| Primary Bedroom | Lower level | — |
| Bedroom 2 | Lower level | — |
Details
- Sewer
- Sanitary sewer
- Cooling
- None
- Heating
- Forced air, Natural gas
- List aor
- Toronto
- Stories
- 1
- Basement
- Apartment in basement, N/A
- Flooring
- Vinyl
- Appliances
- Washer, Refrigerator, Dishwasher, Stove, Dryer
- Directions
- Spencer/Abbey/Biscayne
- Fireplace
- No
- Lot features
- In suite Laundry
- Water source
- Municipal water
- Structure type
- House
- Parking features
- Attached Garage, Garage
- Exterior features
- Brick, Vinyl siding
- Foundation details
- Block
- Architectural style
- Bungalow
- Bedrooms above grade
- 2
- Property attached
- No
More in Orangeville

The trademarks REALTOR®, REALTORS®, and the REALTOR® logo are controlled by The Canadian Real Estate Association (CREA) and identify real estate professionals who are members of CREA. The trademarks MLS®, Multiple Listing Service® and the associated logos are owned by CREA and identify the quality of services provided by real estate professionals who are members of CREA. Listing data is provided by the REALTOR.ca Data Distribution Facility (DDF®) and is deemed reliable but is not guaranteed accurate by CREA.