 1 / 24
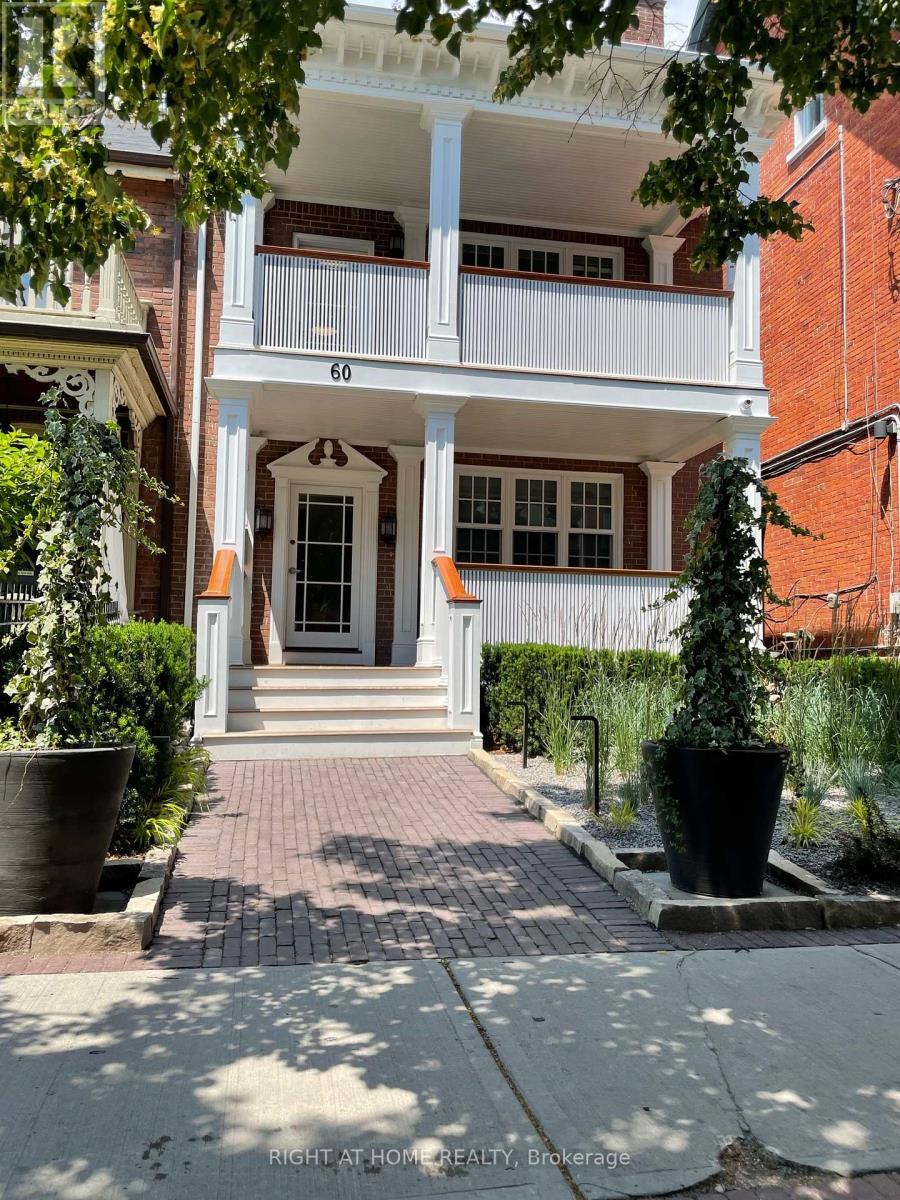
LOWER LEVEL - 60 WINCHESTER STREET
Toronto (Cabbagetown-South St. James Town), Ontario, M4X1A9
Price on request
Bedrooms
2
Bathrooms
1
Parking
0
About this property
Industrial feel living in th ewhole lower level of this boutique 4-plex with walk-out to private terrace & walk-up to rear yard. Large two bedroom suite of approx 1000 sq ft, includes pot lights, & ample storage. High ceilings & polished concrete floors with in-floor heating. Scavolini cabinetry with Corian counters. Self-controlled, energy efficient mechanicals. Excellent safety / security features. Pet friendly. Cabbagetown's best shopping, services & Riverdale Park with weekly Farmer's Market. Great walk & bike scores. (id:66779)
Rooms
| Foyer | Lower level | — |
| Great room | Lower level | — |
| Kitchen | Lower level | — |
| Primary Bedroom | Lower level | — |
| Bedroom 2 | Lower level | — |
| Office | Lower level | — |
| Bathroom | Lower level | — |
| Other | Lower level | — |
Details
- Sewer
- Sanitary sewer
- Cooling
- None
- Heating
- Radiant heat, Natural gas
- List aor
- Toronto
- Stories
- 3
- Basement
- Finished, Apartment in basement, Walk out, N/A, N/A
- Flooring
- Concrete
- Appliances
- Washer, Refrigerator, Intercom, Dishwasher, Range, Dryer, Window Coverings, Water Heater
- Directions
- Cross Streets: Parliament & Carlton. ** Directions: North from Carlton to Winchester; turn right.
- Fireplace
- No
- Lot features
- Carpet Free, In suite Laundry
- Water source
- Municipal water
- Structure type
- Fourplex
- Parking features
- No Garage
- Building features
- Separate Electricity Meters
- Exterior features
- Brick
- Foundation details
- Block
- Lot size dimensions
- 24.6 x 170.2 FT
- Property condition
- Insulation upgraded
- Bedrooms above grade
- 2
- Property attached
- Yes
More in Toronto




The trademarks REALTOR®, REALTORS®, and the REALTOR® logo are controlled by The Canadian Real Estate Association (CREA) and identify real estate professionals who are members of CREA. The trademarks MLS®, Multiple Listing Service® and the associated logos are owned by CREA and identify the quality of services provided by real estate professionals who are members of CREA. Listing data is provided by the REALTOR.ca Data Distribution Facility (DDF®) and is deemed reliable but is not guaranteed accurate by CREA.