 1 / 20
LOWER LEVEL - 57 HUMBERSIDE AVENUE
Toronto (High Park North), Ontario, M6P1J6
Price on request
Bedrooms
1
Bathrooms
1
Parking
1
About this property
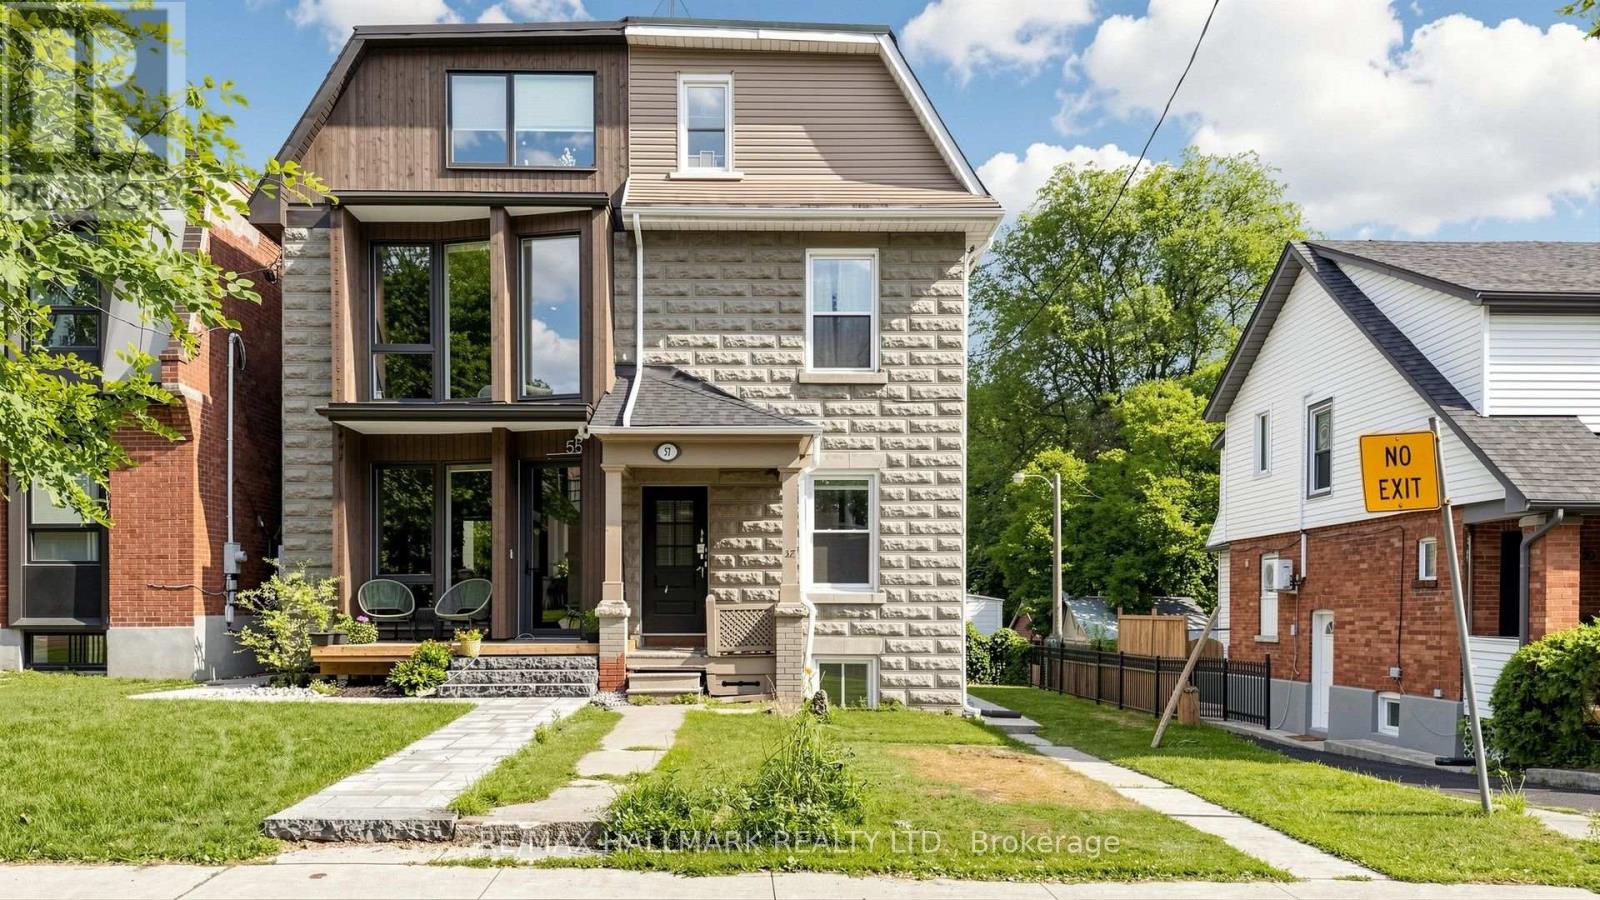
Bright and newly renovated lower-level apartment, tucked into a quiet 3 story semi-detached triplex on Humberside Avenue. This 600 sq. ft. one-bedroom lower-level suite sits right at the edge of High Park North and The Junction - two of the west end's most walkable, café-lined neighbourhoods.Everything here is brand new. A fresh kitchen with new appliances, new flooring throughout, and a freshly painted interior make this a true move-in-ready space, while a custom-built bedroom closet adds a touch of thoughtful design. Enjoy an outdoor patio, Private in-suite laundry, and a bright, efficient layout round out a suite that feels far more like a home than a basement. It is within walking distance of the UP Express and TTC, and High Park, The Junction's shops and restaurants, and everyday essentials are all easily accessible. A parking space is available for an additional $100/month, subject to annual renegotiation.Newly renovated, Parking. Steps to High Park and The Junction. Available immediately. Be the first to call this home. (id:66779)
Details
- Sewer
- Sanitary sewer
- Cooling
- Central air conditioning
- Heating
- Forced air, Natural gas
- List aor
- Toronto
- Stories
- 3
- Basement
- Other, See Remarks, N/A
- Appliances
- Refrigerator, Dishwasher, Oven, Microwave
- Directions
- Humberside Ave /Keele St
- Fireplace
- No
- Lot features
- Carpet Free, In suite Laundry
- Water source
- Municipal water
- Structure type
- Triplex
- Parking features
- No Garage
- Exterior features
- Concrete Block
- Foundation details
- Concrete
- Bedrooms above grade
- 1
- Property attached
- Yes
More in Toronto




The trademarks REALTOR®, REALTORS®, and the REALTOR® logo are controlled by The Canadian Real Estate Association (CREA) and identify real estate professionals who are members of CREA. The trademarks MLS®, Multiple Listing Service® and the associated logos are owned by CREA and identify the quality of services provided by real estate professionals who are members of CREA. Listing data is provided by the REALTOR.ca Data Distribution Facility (DDF®) and is deemed reliable but is not guaranteed accurate by CREA.