 1 / 13
LOWER LEVEL - 4383 RADISSON CRESCENT
Mississauga (Central Erin Mills), Ontario, L5M4C5
Price on request
Bedrooms
2
Bathrooms
1
Parking
1
About this property
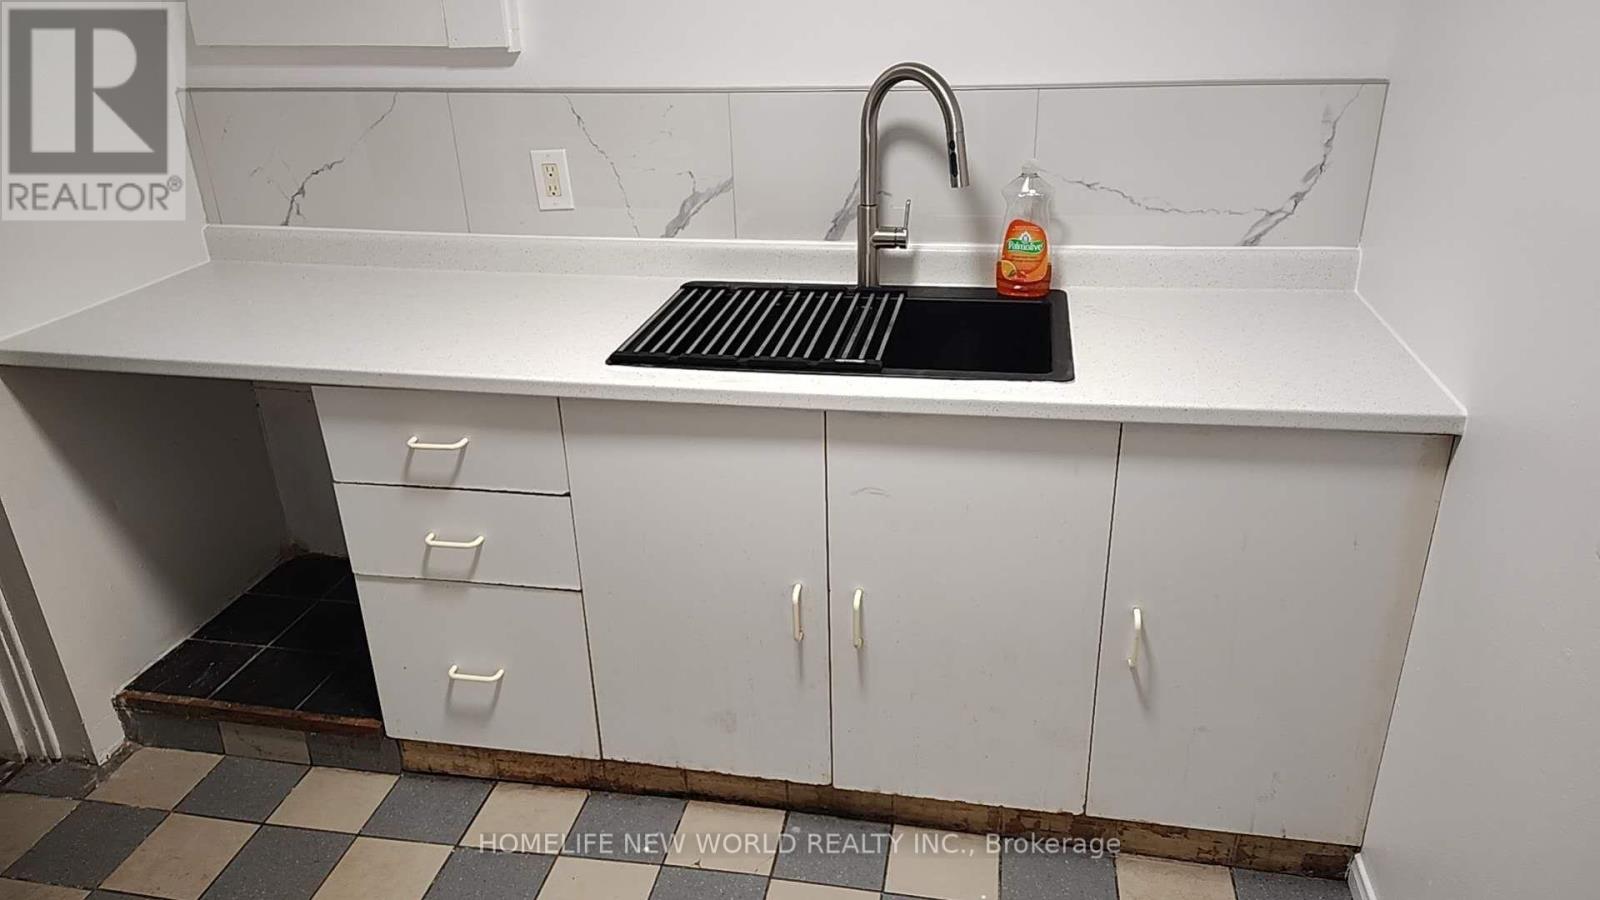
2-bedroom basement apartment with Separate entranceLots of updates: New kitchen sink and countertop, new enlarged living room window 48 x30 inches, New door for two bedrooms, Fresh painting Well Established Central Erin Mills Community. Walking to Erin Mills Station, parks and trails, Excellent Credit Valley Public School, Erin Mills Town Centre, and so much more. A few minutes' drive to U of T Mississauga Campus. Easy access to Hwy 403, 401 and QEW. Irregular-size washroom 5.5' x 4.5' plus shower room 3.5' * 3.5'. (id:66779)
Rooms
| Living room | Basement | — |
| Kitchen | Basement | — |
| Bedroom | Basement | — |
| Bedroom 2 | Basement | — |
Details
- Sewer
- Sanitary sewer
- Cooling
- Central air conditioning
- Heating
- Forced air, Natural gas
- List aor
- Toronto
- Stories
- 2
- Basement
- Apartment in basement, N/A
- Flooring
- Tile, Laminate
- Directions
- Cross Streets: Hwy 403 and Erin Mills Pkwy. ** Directions: Northwest of Hwy 403 and Erin Mills Pkwy.
- Fireplace
- No
- Water source
- Municipal water
- Structure type
- House
- Parking features
- Attached Garage, Garage
- Exterior features
- Brick
- Foundation details
- Concrete
- Lot size dimensions
- 36.1 x 114.8 FT
- Bedrooms above grade
- 2
- Property attached
- No
More in Mississauga


The trademarks REALTOR®, REALTORS®, and the REALTOR® logo are controlled by The Canadian Real Estate Association (CREA) and identify real estate professionals who are members of CREA. The trademarks MLS®, Multiple Listing Service® and the associated logos are owned by CREA and identify the quality of services provided by real estate professionals who are members of CREA. Listing data is provided by the REALTOR.ca Data Distribution Facility (DDF®) and is deemed reliable but is not guaranteed accurate by CREA.