 1 / 19
LOWER LEVEL - 23 RIA COURT
King (King City), Ontario, L7B0N4
Price on request
Bedrooms
2
Bathrooms
2
Parking
2
About this property
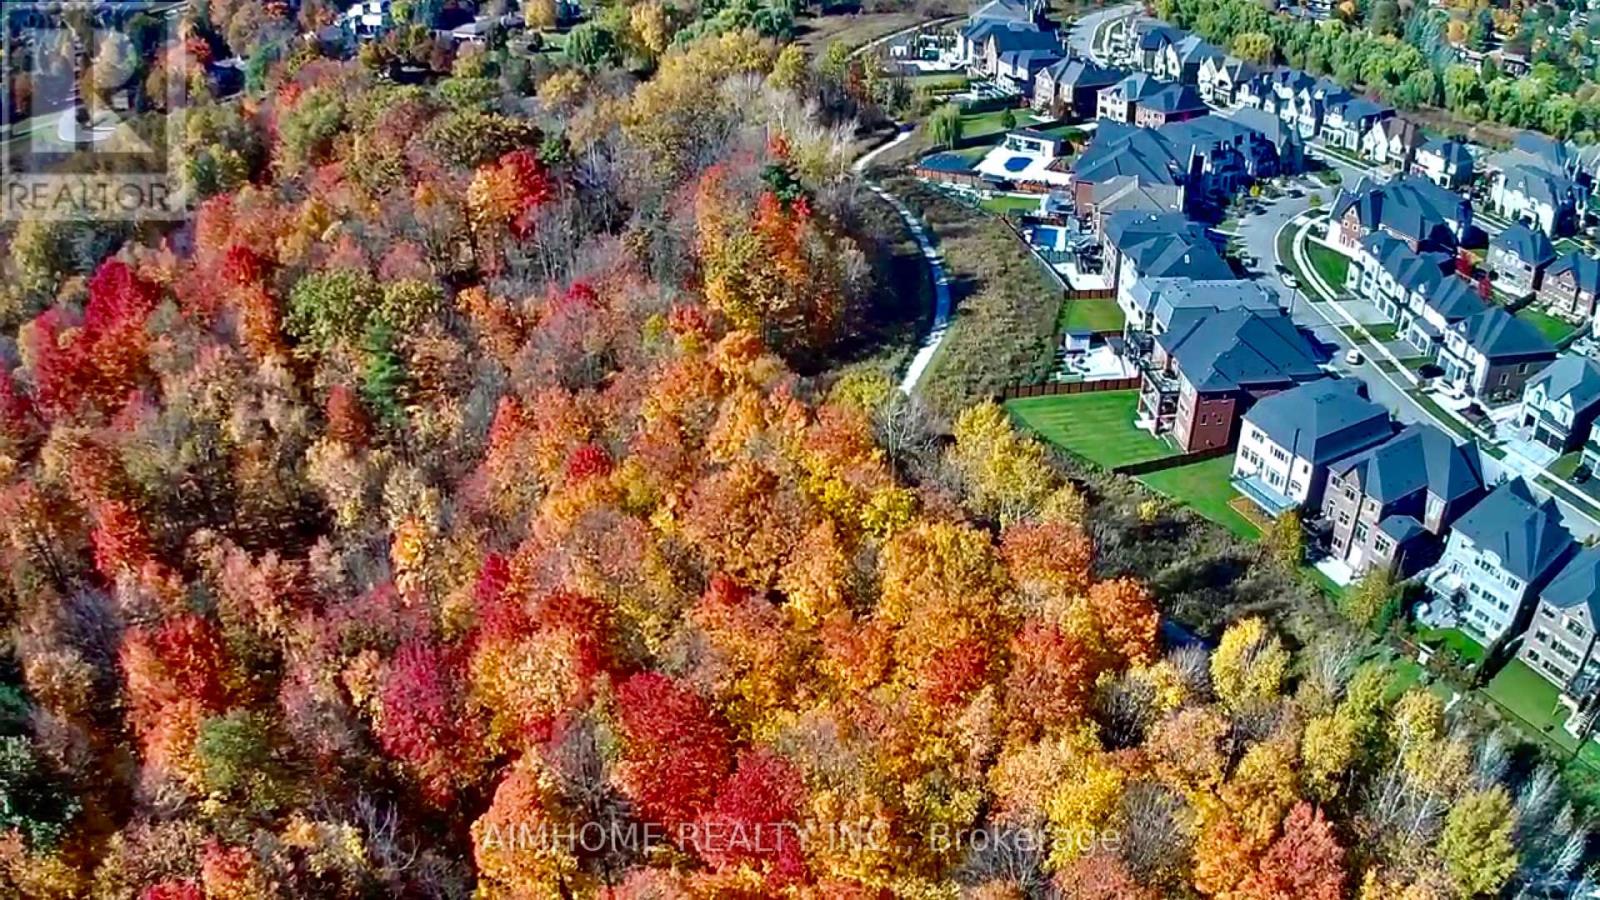
Professional Finished Walk-out Basement With 9 Ft Ceiling On A Premium Ravine Lot! Large Windows Providing Plenty Of Lights In Every Room Like The Main Floor, S/S Appliances And LED Lighting, Beautiful Vinal Floorings Through Out, Huge Rain-Escape Deck Providing Outdoor Enjoyment. Minutes To Public/Private School, Library, Go Train, Public Transit, Shopping, And Hwy 400. Ideal For A Small Family. (id:66779)
Rooms
| Living room | Ground level | — |
| Family room | Ground level | — |
| Bedroom | Lower level | — |
| Bedroom 2 | Lower level | — |
Details
- Sewer
- Sanitary sewer
- Cooling
- Central air conditioning
- Heating
- Forced air, Natural gas
- List aor
- Toronto
- Stories
- 2
- Basement
- Finished, Separate entrance, Walk out, N/A, N/A
- Flooring
- Vinyl
- Utilities
- Sewer, Electricity, Cable
- Appliances
- Washer, Refrigerator, Dishwasher, Stove, Microwave, Hood Fan, Blinds
- Directions
- Cross Streets: Dufferin St/King Rd. ** Directions: South.
- Fireplace
- No
- Lot features
- Ravine
- Water source
- Municipal water
- Structure type
- House
- Parking features
- Garage, Other
- Exterior features
- Brick, Stone
- Foundation details
- Concrete
- Lot size dimensions
- 50 x 147 FT ; Pie-shap
- Bedrooms above grade
- 2
- Property attached
- No
More in King




The trademarks REALTOR®, REALTORS®, and the REALTOR® logo are controlled by The Canadian Real Estate Association (CREA) and identify real estate professionals who are members of CREA. The trademarks MLS®, Multiple Listing Service® and the associated logos are owned by CREA and identify the quality of services provided by real estate professionals who are members of CREA. Listing data is provided by the REALTOR.ca Data Distribution Facility (DDF®) and is deemed reliable but is not guaranteed accurate by CREA.