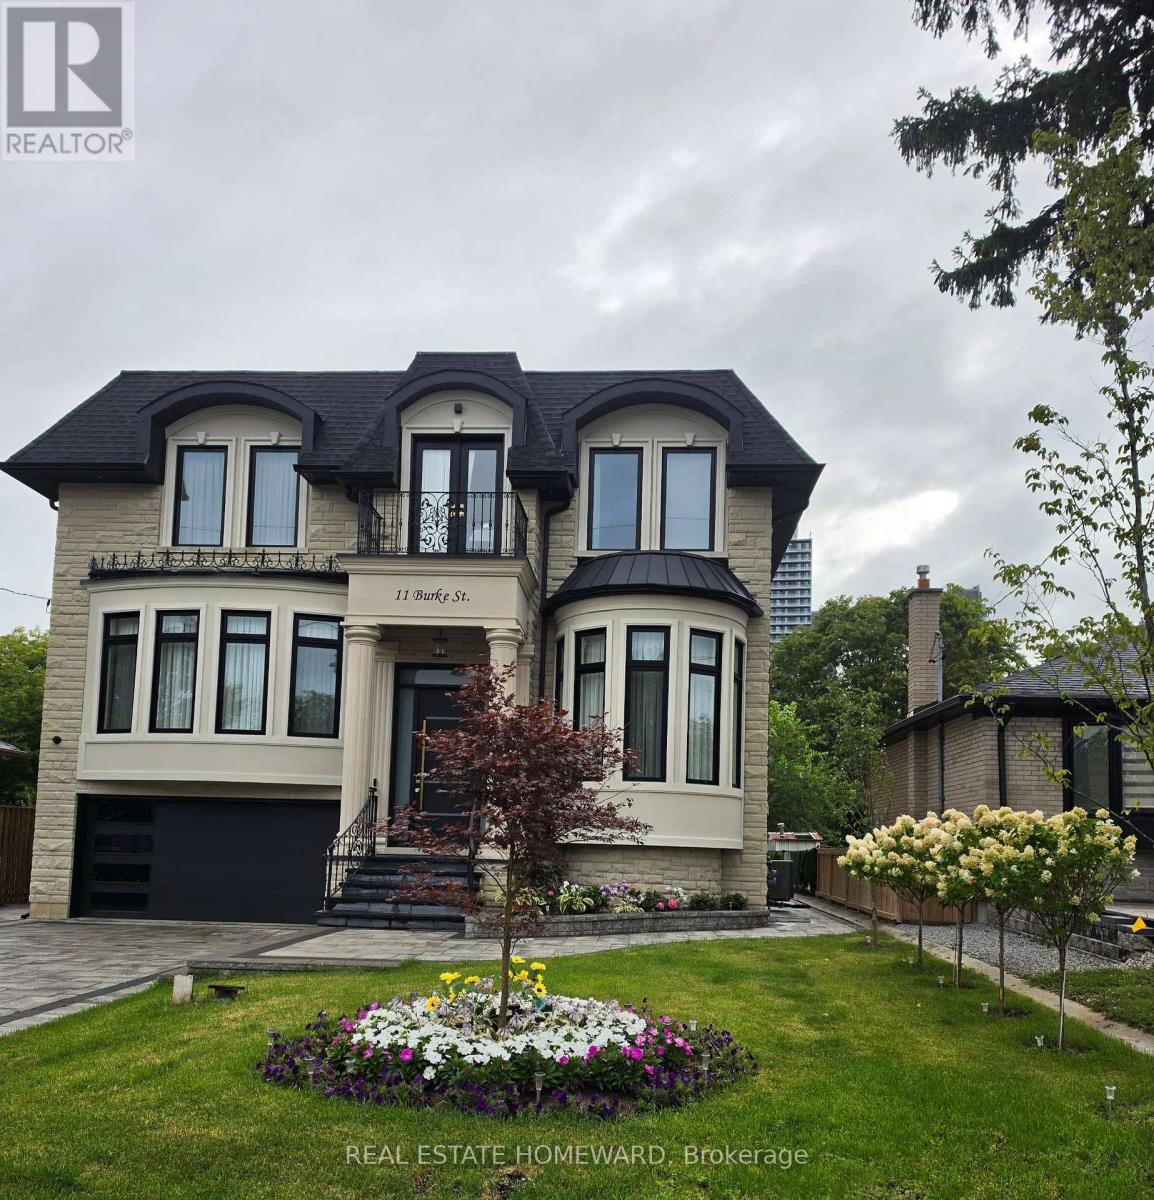
 1 / 12
LOWER LEVEL - 11 BURKE STREET
Toronto (Newtonbrook West), Ontario, M2M1V1
Price on request
Bedrooms
1
Bathrooms
1
Parking
1
About this property
Newly built legal lower unit located in a Great location Just walking distance to Yonge st shops restaurants and finch TTC, Featuring 1 Huge bedroom with high ceiling 10'. Approx., 650 sqf, Generous sized living /Family room, This unit has a separate side entrance and ensuite washer & Dryer. Comes with a one parking spot on the driveway. Enjoy an absolute modern design in a great location. A must see. Tenant pays for 1/4 utilities. (id:66779)
Rooms
| Bedroom | Lower level | — |
| Kitchen | Lower level | — |
| Living room | Lower level | — |
Details
- Sewer
- Sanitary sewer
- Cooling
- Central air conditioning
- Heating
- Forced air, Natural gas
- List aor
- Toronto
- Stories
- 2
- Basement
- Finished, Separate entrance, Walk-up, N/A, N/A, N/A
- Appliances
- Washer, Refrigerator, Stove, Dryer
- Directions
- Yonge & Drewry
- Fireplace
- No
- Lot features
- Carpet Free, In suite Laundry
- Water source
- Municipal water
- Structure type
- House
- Parking features
- No Garage
- Exterior features
- Steel, Concrete
- Foundation details
- Poured Concrete
- Lot size dimensions
- 53 x 133 FT
- Bedrooms above grade
- 1
- Property attached
- No
More in Toronto




The trademarks REALTOR®, REALTORS®, and the REALTOR® logo are controlled by The Canadian Real Estate Association (CREA) and identify real estate professionals who are members of CREA. The trademarks MLS®, Multiple Listing Service® and the associated logos are owned by CREA and identify the quality of services provided by real estate professionals who are members of CREA. Listing data is provided by the REALTOR.ca Data Distribution Facility (DDF®) and is deemed reliable but is not guaranteed accurate by CREA.