 1 / 18
LOWER-L - 248 DUNVIEW AVENUE
Toronto (Willowdale East), Ontario, M2N4J2
Price on request
Bedrooms
3
Bathrooms
1
Parking
2
About this property
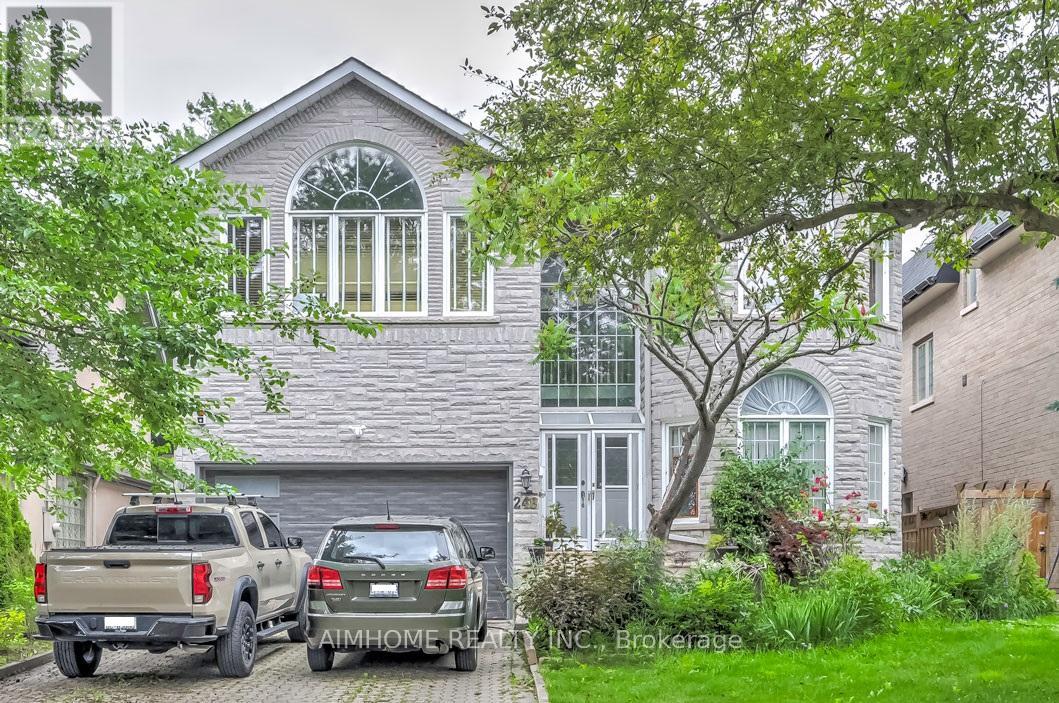
Prime North York Location, very bright 2+den (open concept) spacious walk-out unit with 2 parking spots, Almost 1350 sq-ft, Modern Kitchen, Ensuite Laundry, Step to High ranking schools (Mckee Public Elementary School & Earl Haig High School), Yonge St Amenities such as restaurants, Bars, groceries, Shoppers Drug Mart, etc. Minutes to 401 & 404. Short Walk to Ttc. North York Centre subway station, Library, Mel Lastman Square and much more. Welcome To Newcomer And International Students Under Conditions. (id:66779)
Details
- Sewer
- Sanitary sewer
- Cooling
- Central air conditioning
- Fencing
- Fenced yard
- Heating
- Forced air, Natural gas
- List aor
- Toronto
- Stories
- 2
- Basement
- Apartment in basement, Separate entrance, N/A, N/A
- Appliances
- Washer, Refrigerator, Dishwasher, Stove, Dryer
- Directions
- Cross Streets: Bayview/Sheppard. ** Directions: East side of Yonge St, North Side of Sheppard Ave E, Earl Haig catchment.
- Fireplace
- Yes
- Lot features
- Carpet Free, In suite Laundry
- Water source
- Municipal water
- Structure type
- House
- Parking features
- Garage, No Garage, Tandem
- Exterior features
- Stone
- Community features
- Community Centre
- Foundation details
- Poured Concrete
- Bedrooms above grade
- 2
- Bedrooms below grade
- 1
- Property attached
- No
More in Toronto




The trademarks REALTOR®, REALTORS®, and the REALTOR® logo are controlled by The Canadian Real Estate Association (CREA) and identify real estate professionals who are members of CREA. The trademarks MLS®, Multiple Listing Service® and the associated logos are owned by CREA and identify the quality of services provided by real estate professionals who are members of CREA. Listing data is provided by the REALTOR.ca Data Distribution Facility (DDF®) and is deemed reliable but is not guaranteed accurate by CREA.